
BEDS4
BATHS2 full 1 partial
SQUARE FEET2,495
MLS#764454
STATUSPending
PROPERTY TYPEResidential - Single Family
SUBDIVISIONPRESTON
Property Description
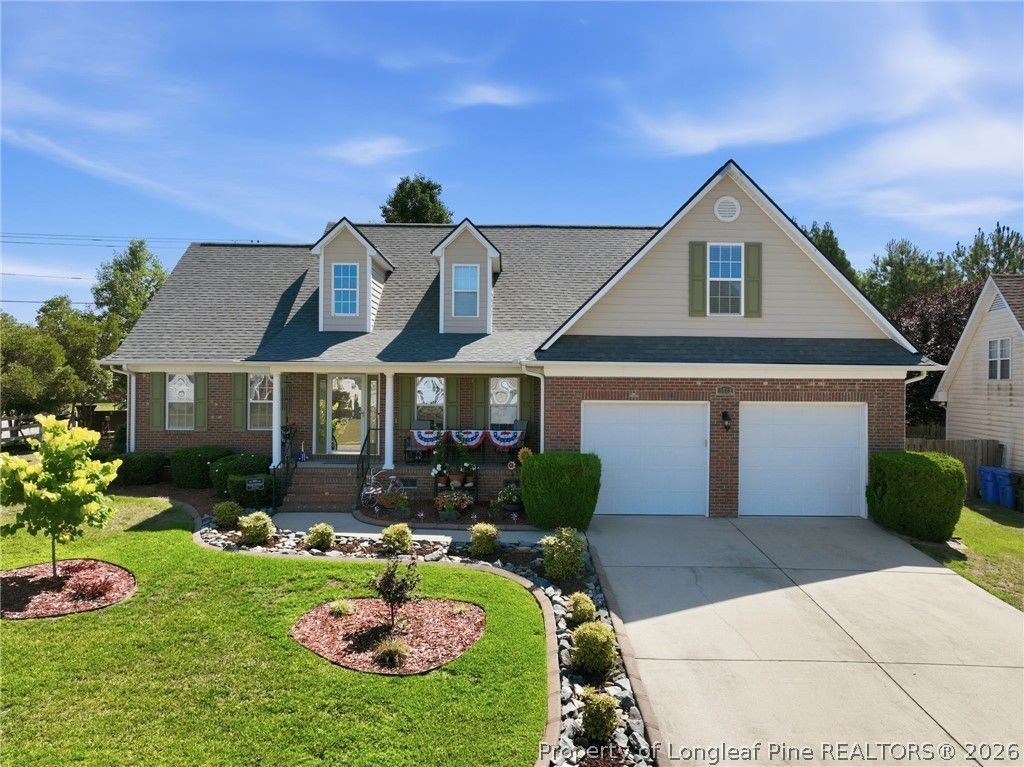
Welcome to 3512 Sunchase Court in the established Preston community of Fayetteville. This spacious home offers a functional layout with the primary suite conveniently located on the main level, featuring a beautifully remodeled en-suite bath completed in 2024 and a generous walk-in closet. The main floor also includes hardwood flooring, formal dining space, a welcoming living room with a fireplace and vaulted ceilings, and a well-appointed kitchen with abundant cabinetry, counter space, pantry storage, and a casual dining area. Upstairs, youll find three additional bedrooms, a bonus room, and a full bath, providing flexible space for a variety of needs. A two-car garage, first-floor laundry room, and half bath add everyday convenience. Outside, enjoy the privacy and functionality of the fully fenced backyard, enhanced with a covered patio and extended concrete area thats ideal for outdoor dining, entertaining, or simply relaxing at the end of the day. Major updates provide peace of mind, including: New roof (2024) New water heater (2024) Primary bathroom remodel (2024) New privacy fence Kitchen appliances replaced in 2023 Conveniently located near shopping, dining, schools, and everyday amenities, this move-in ready home combines thoughtful updates, generous living space, and a desirable Fayetteville location. **Schedule your private showing today and see everything this beautifully maintained home has to offer.**
Property Features
Property Type: Residential - Single Family
Basement: Crawl Space
Cooling: Central Air
Fenced: Yes
Fireplaces: 1
Garage: 2 car attached
Home Style: One and One Half Story
Year Built: 2005
Amenities
Breakfast Area
Bathtub
Den
Separate/Formal Dining Room
Double Vanity
Entrance Foyer
Granite Counters
Jetted Tub
Primary Downstairs
Tub Shower
Walk-In Closet(s)
Walk-In Shower
Corner Lot
Fence
Feature Descriptions
Door Features: Storm Door(s)
Exclusions: Owners personal property
Exterior: Brick Veneer
Fencimg: Privacy
Fireplace: Gas Log
Flooring: Carpet, Hardwood, Tile
Formal Dining: Yes
HOA Fee: 24/ Monthly
Laundry: Main Level
Lot: 1/4 to 1/2 Acre Lot
Parking: Attached, Garage
Parking Notes: Attached, Garage
Patio/Porch: Covered, Patio, Porch
Sewer: Public Sewer
Water: Public
Local Schools
High School: Jack Britt Senior High
Middle School: John Griffin Middle School
Listed By / Shown By
Listed By
Agency Name: EXP REALTY LLC
Agency Phone: 888-584-9431
Shown By
Agency Title: Townsend Real Estate
Agency Phone: 910-323-1110

Estimate Your Payment
Estimated Payment
$ 943.96 per month $834.59 Principal & Interest $0.00 Property Tax (data not provided by mls) $109.38 Homeowner's Insurance
3512 Sunchase Court | MLS# 764454
This single family home located at 3512 Sunchase Court, Fayetteville, NC 28306 is currently listed for sale with an asking price of $375,000. This property was built in 2005 and has 4 bedrooms and 2 full and 1 partial baths with 2495 sq. ft. Sunchase Court is located in the PRESTON subdivision. Search PRESTON real estate on www.townsendrealestate.com today.