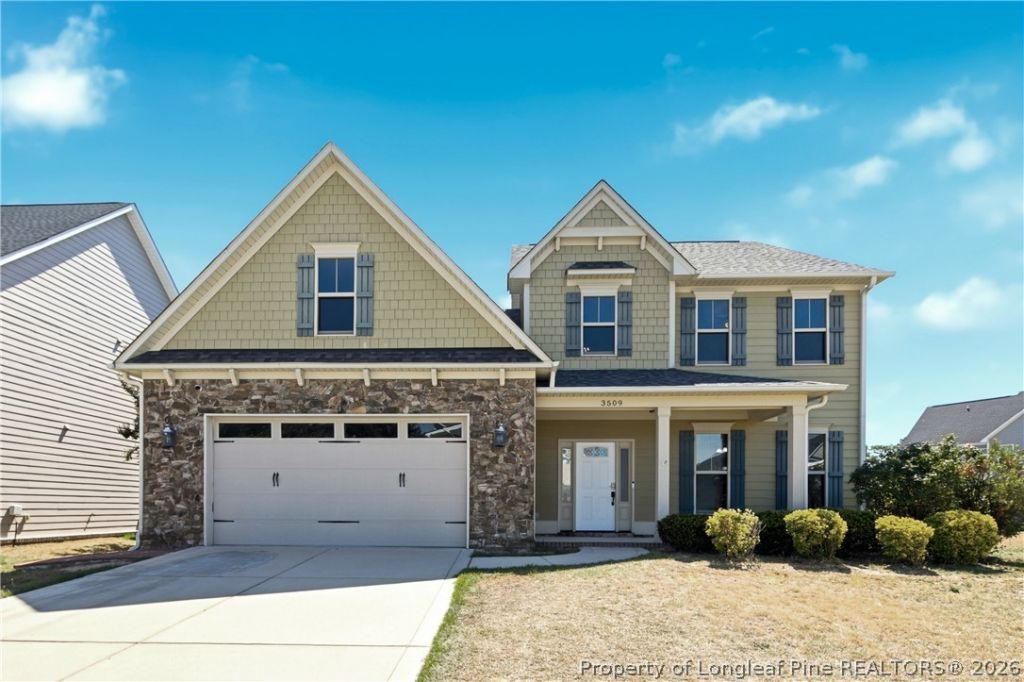

BEDS4
BATHS3 full 1 partial
SQUARE FEET3,170
MLS#764354
STATUSPending
PROPERTY TYPEResidential - Single Family
SUBDIVISIONLEGACY AT TRAEMOOR
Property Description
BEAUTIFUL Home in the Jack Britt School District~DBL Foyer~FRML Dining Rm Offers Wainescotting & Coffered Ceiling~Open Concept Family Rm w/2 Story Ceiling, LG Windows for Natural Lighting, Gas Fireplace~Eat in Area w/door to Screened in Porch & Backyard~Kitchen has a Raised Island w/Seating, Granite Countertops, Under the Cabinet Lighting, Stainless Steel Appliances and a Pantry~LG MAIN BDRM Suite on Main Level w/Trey Ceiling~MAIN Bath with Tile Floors, Stand Alone Shower w/Glass Door, Soaking Tub, DBL Sink Vanity, Water Closet and LG Walk in Closet~UPSTAIRS Offers 3 GST Bedrooms, 2 w/Jack and Jill Bathroom, Additional Guest Bath, Large Bonus Room/Man Cave/Play Room/ and a Nook Area Great for a Desk~Cat Walk Area has FULL Views of Downstairs~Backyard is a Entertainers DREAM w/LG Patio, Screened Porch, Mature Landscaping & FULL Yard Irrigation
Property Features
Property Type: Residential - Single Family
Basement: None
Cooling: Electric
Fenced: Yes
Fireplaces: 1
Garage: 2 car attached
Heating: Heat Pump
Home Style: Two Story
Lot Size: 0.26 Acres
Stories: 2.0
Year Built: 2016
Amenities
Breakfast Area
Tray Ceiling(s)
Ceiling Fan(s)
Crown Molding
Dining Area
Coffered Ceiling(s)
Separate/Formal Dining Room
Double Vanity
Entrance Foyer
Granite Counters
High Ceilings
Kitchen Exhaust Fan
Kitchen Island
Primary Downstairs
Bath in Primary Bedroom
Open Concept
Pantry
Recessed Lighting
Smooth Ceilings
Soaking Tub
Separate Shower
Fence
Sprinkler/Irrigation
Porch
Patio
Feature Descriptions
Appliances: Cooktop, Double Oven, Dishwasher, Electric Oven, Disposal, Gas Water Heater, Microwave, Range Hood
Community Features: Gutter(s), Sidewalks
Exclusions: N/A
Exterior: HardiPlank Type, Stone Veneer
Fencimg: Back Yard, Privacy
Fireplace: Gas
Flooring: Carpet, Luxury Vinyl Plank, Tile
Formal Dining: Yes
HOA Fee: 350/ Annually
Laundry: Washer Hookup, Dryer Hookup, Main Level
Lot: 1/4 to 1/2 Acre Lot
Lot Dimensions: 105x52x61x136x80
Parking: Attached, Garage
Parking Notes: Attached, Garage
Patio/Porch: Covered, Front Porch, Patio, Porch, Screened
Security: Smoke Detector(s)
Sewer: Public Sewer
Water: Public
Local Schools
High School: Jack Britt Senior High
Middle School: John Griffin Middle School
Listed By / Shown By
Listed By
Agency Name: MAIN STREET REALTY INC.
Agency Phone: 910-237-5018
Shown By
Agency Title: Townsend Real Estate
Agency Phone: 910-323-1110

Estimate Your Payment
Estimated Payment
$ 1,334.13 per month $1,179.55 Principal & Interest $0.00 Property Tax (data not provided by mls) $154.58 Homeowner's Insurance
3509 Yorkgate Lane | MLS# 764354
This single family home located at 3509 Yorkgate Lane, Fayetteville, NC 28306 is currently listed for sale with an asking price of $530,000. This property was built in 2016 and has 4 bedrooms and 3 full and 1 partial baths with 3170 sq. ft. Yorkgate Lane is located in the LEGACY AT TRAEMOOR subdivision. Search LEGACY AT TRAEMOOR real estate on www.townsendrealestate.com today.