
BEDS3
BATHS2 full 1 partial
SQUARE FEET2,492
MLS#766713
STATUSActive
PROPERTY TYPEResidential - Single Family
SUBDIVISIONWOODLANDS
Property Description
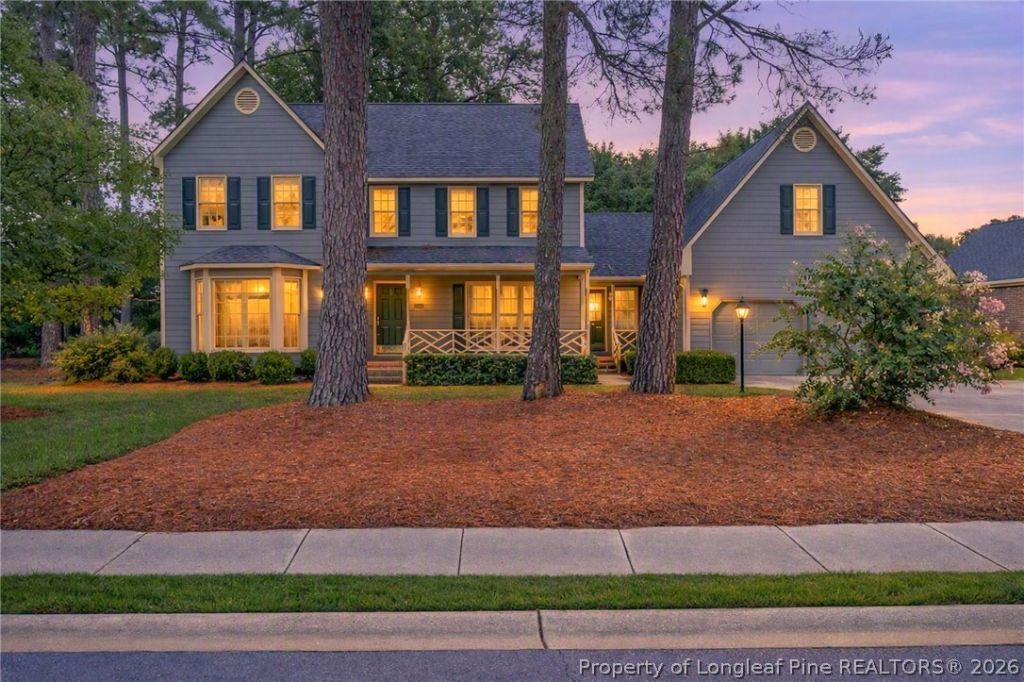
$10,000 Use as you choose allowance. Nestled on a quiet cul-de-sac in the Woodland Subdivision, this two-story home offers nearly 2,500 square feet of comfortable living space on a manicured 0.36-acre lot. Enjoy relaxing on the covered front porch or entertaining on the spacious back deck overlooking the beautifully maintained yard. The main level features hardwood flooring, a welcoming den with a cozy gas fireplace, formal living and dining rooms, and a bright kitchen complete with stainless steel appliances, a pantry, and a breakfast area. A sunroom provides the perfect spot to enjoy your morning coffee or unwind at the end of the day. Additional conveniences include a laundry room, a 2-car garage, and an unfinished room over the garage offering endless possibilities for future expansion, storage, or a hobby space. Upstairs, the spacious primary suite serves as a private retreat with a gas fireplace, a large walk-in closet, double vanity, soaking tub, and separate walk-in shower. Two additional bedrooms, each with walk-in closets, share a hall bath. Combining generous living spaces, and thoughtful design this home is ready to welcome its next owners. Dont miss the opportunity to make it yours!
Property Features
Property Type: Residential - Single Family
Basement: Crawl Space
Cooling: Central Air, Electric
Fenced: Yes
Fireplaces: 2
Garage: 2 car attached
Heating: Gas
Home Style: Two Story
Lot Size: 0.36 Acres
Stories: 2.0
Year Built: 1986
Amenities
Built-in Features
Breakfast Area
Ceiling Fan(s)
Crown Molding
Dining Area
Den
Separate/Formal Dining Room
Double Vanity
Separate/Formal Living Room
Laminate Counters
Pantry
Soaking Tub
Sun Room
Tub Shower
Walk-In Closet(s)
Walk-In Shower
Deck
Fence
Porch
Feature Descriptions
Appliances: Dishwasher, Gas Range, Microwave, Stainless Steel Appliance(s)
Community Features: Gutter(s), Sidewalks
Exclusions: Personal Property
Exterior: Composite Siding, Masonite
Fencimg: Back Yard
Fireplace: Den, Gas, Gas Log, Primary Bedroom, Vented
Flooring: Carpet, Hardwood, Tile
Formal Dining: Yes
Laundry: Main Level
Lot: 1/4 to 1/2 Acre Lot, Cleared, Cul-De-Sac
Parking: Attached, Garage
Parking Notes: Attached, Garage
Patio/Porch: Covered, Deck, Front Porch, Porch
Sewer: Public Sewer
Topography: Cleared
Water: Public
Local Schools
High School: Terry Sanford Senior High
Middle School: Max Abbott Middle School
Elementary School: Vanstory Hills Elementary (3-5)
Listed By / Shown By
Listed By
Agency Name: COLDWELL BANKER ADVANTAGE - FAYETTEVILLE
Agency Phone: 910-483-5353
Shown By
Agency Title: Townsend Real Estate
Agency Phone: 910-323-1110

Estimate Your Payment
Estimated Payment
$ 1,032.07 per month $912.48 Principal & Interest $0.00 Property Tax (data not provided by mls) $119.58 Homeowner's Insurance
3508 Edgeside Court | MLS# 766713
This single family home located at 3508 Edgeside Court, Fayetteville, NC 28303 is currently listed for sale with an asking price of $410,000. This property was built in 1986 and has 3 bedrooms and 2 full and 1 partial baths with 2492 sq. ft. Edgeside Court is located in the WOODLANDS subdivision. Search WOODLANDS real estate on www.townsendrealestate.com today.