
BEDS4
BATHS4 full
SQUARE FEET2,774
MLS#766665
STATUSActive
PROPERTY TYPEResidential - Single Family
SUBDIVISIONNOT IN SUBDIVISION
Property Description
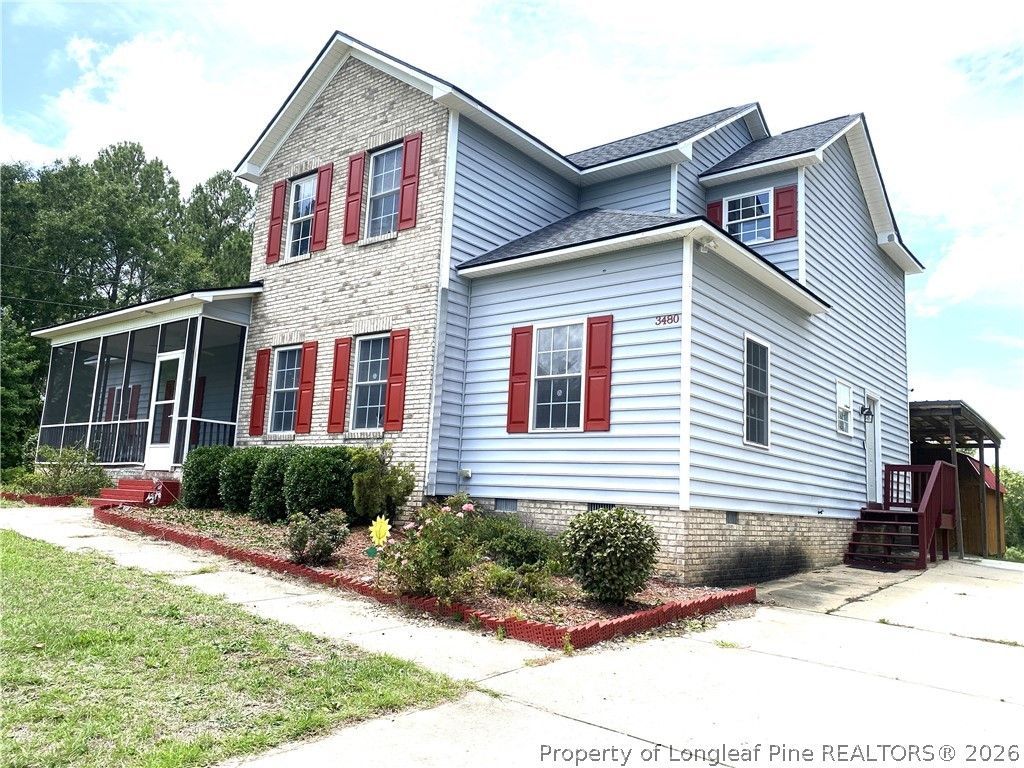
Court Order Sale!!!! Welcome home to 3.04 acres of peaceful, cleared land in the heart of Cameron - the perfect blend of space, privacy, and comfort. This charming 4-bedroom, 4-bath home, built in 2007, offers a flexible two-story layout designed for today's lifestyle. The first-floor primary suite is a true retreat, complete with its own cozy fireplace. An additional downstairs bedroom and full bath provide ideal space for guests, multigenerational living, or a home office. Enjoy gatherings in the formal dining room and relax in the inviting living area, where a second fireplace adds warmth and character. Upstairs, two more bedrooms and 2 full baths create the perfect separation of space for family, hobbies, or storage. Outside, the expansive land gives you room to breathe - garden, play, entertain, or simply enjoy the quiet country setting. This court-ordered sale presents a rare opportunity to own a spacious home with land in a desirable location near Fort Liberty, Fayetteville, and Sanford. If you're looking for room to grow and a peaceful place to call home, this property delivers.
Property Features
Property Type: Residential - Single Family
Basement: None
Cooling: Central Air, Electric
Fireplaces: 2
Heating: Heat Pump
Home Style: Two Story
Stories: 2.0
Year Built: 2007
Amenities
Ceiling Fan(s)
Double Vanity
Garden Tub/Roman Tub
Deck
Sprinkler/Irrigation
Porch
Storage
Feature Descriptions
Exclusions: NONE
Exterior: Brick Veneer, Vinyl Siding
Fireplace: Electric
Flooring: Hardwood, Tile, Carpet
Lot: 3-5 Acres, Cleared
Parking: No Garage
Parking Notes: No Garage
Patio/Porch: Covered, Deck, Patio, Porch, Screened
Sewer: Septic Tank
Topography: Cleared, Sloping
Water: Public
Local Schools
High School: Overhills Senior High
Middle School: Highland Middle School
Listed By / Shown By
Listed By
Agency Name: LPT REALTY LLC
Agency Phone: 877-366-2213
Shown By
Agency Title: Townsend Real Estate
Agency Phone: 910-323-1110

Estimate Your Payment
Estimated Payment
$ 1,132.75 per month $1,001.50 Principal & Interest $0.00 Property Tax (data not provided by mls) $131.25 Homeowner's Insurance
3480 N Hillmon Grove Road W | MLS# 766665
This single family home located at 3480 N Hillmon Grove Road W, Cameron, NC 28326 is currently listed for sale with an asking price of $450,000. This property was built in 2007 and has 4 bedrooms and 4 full baths with 2774 sq. ft. N Hillmon Grove Road W is located in the NOT IN SUBDIVISION subdivision. Search NOT IN SUBDIVISION real estate on www.townsendrealestate.com today.