
BEDS4
BATHS2 full 1 partial
SQUARE FEET1,911
MLS#100594012
STATUSActive
PROPERTY TYPEResidential - Single Family
SUBDIVISIONThorntons Creek
Property Description
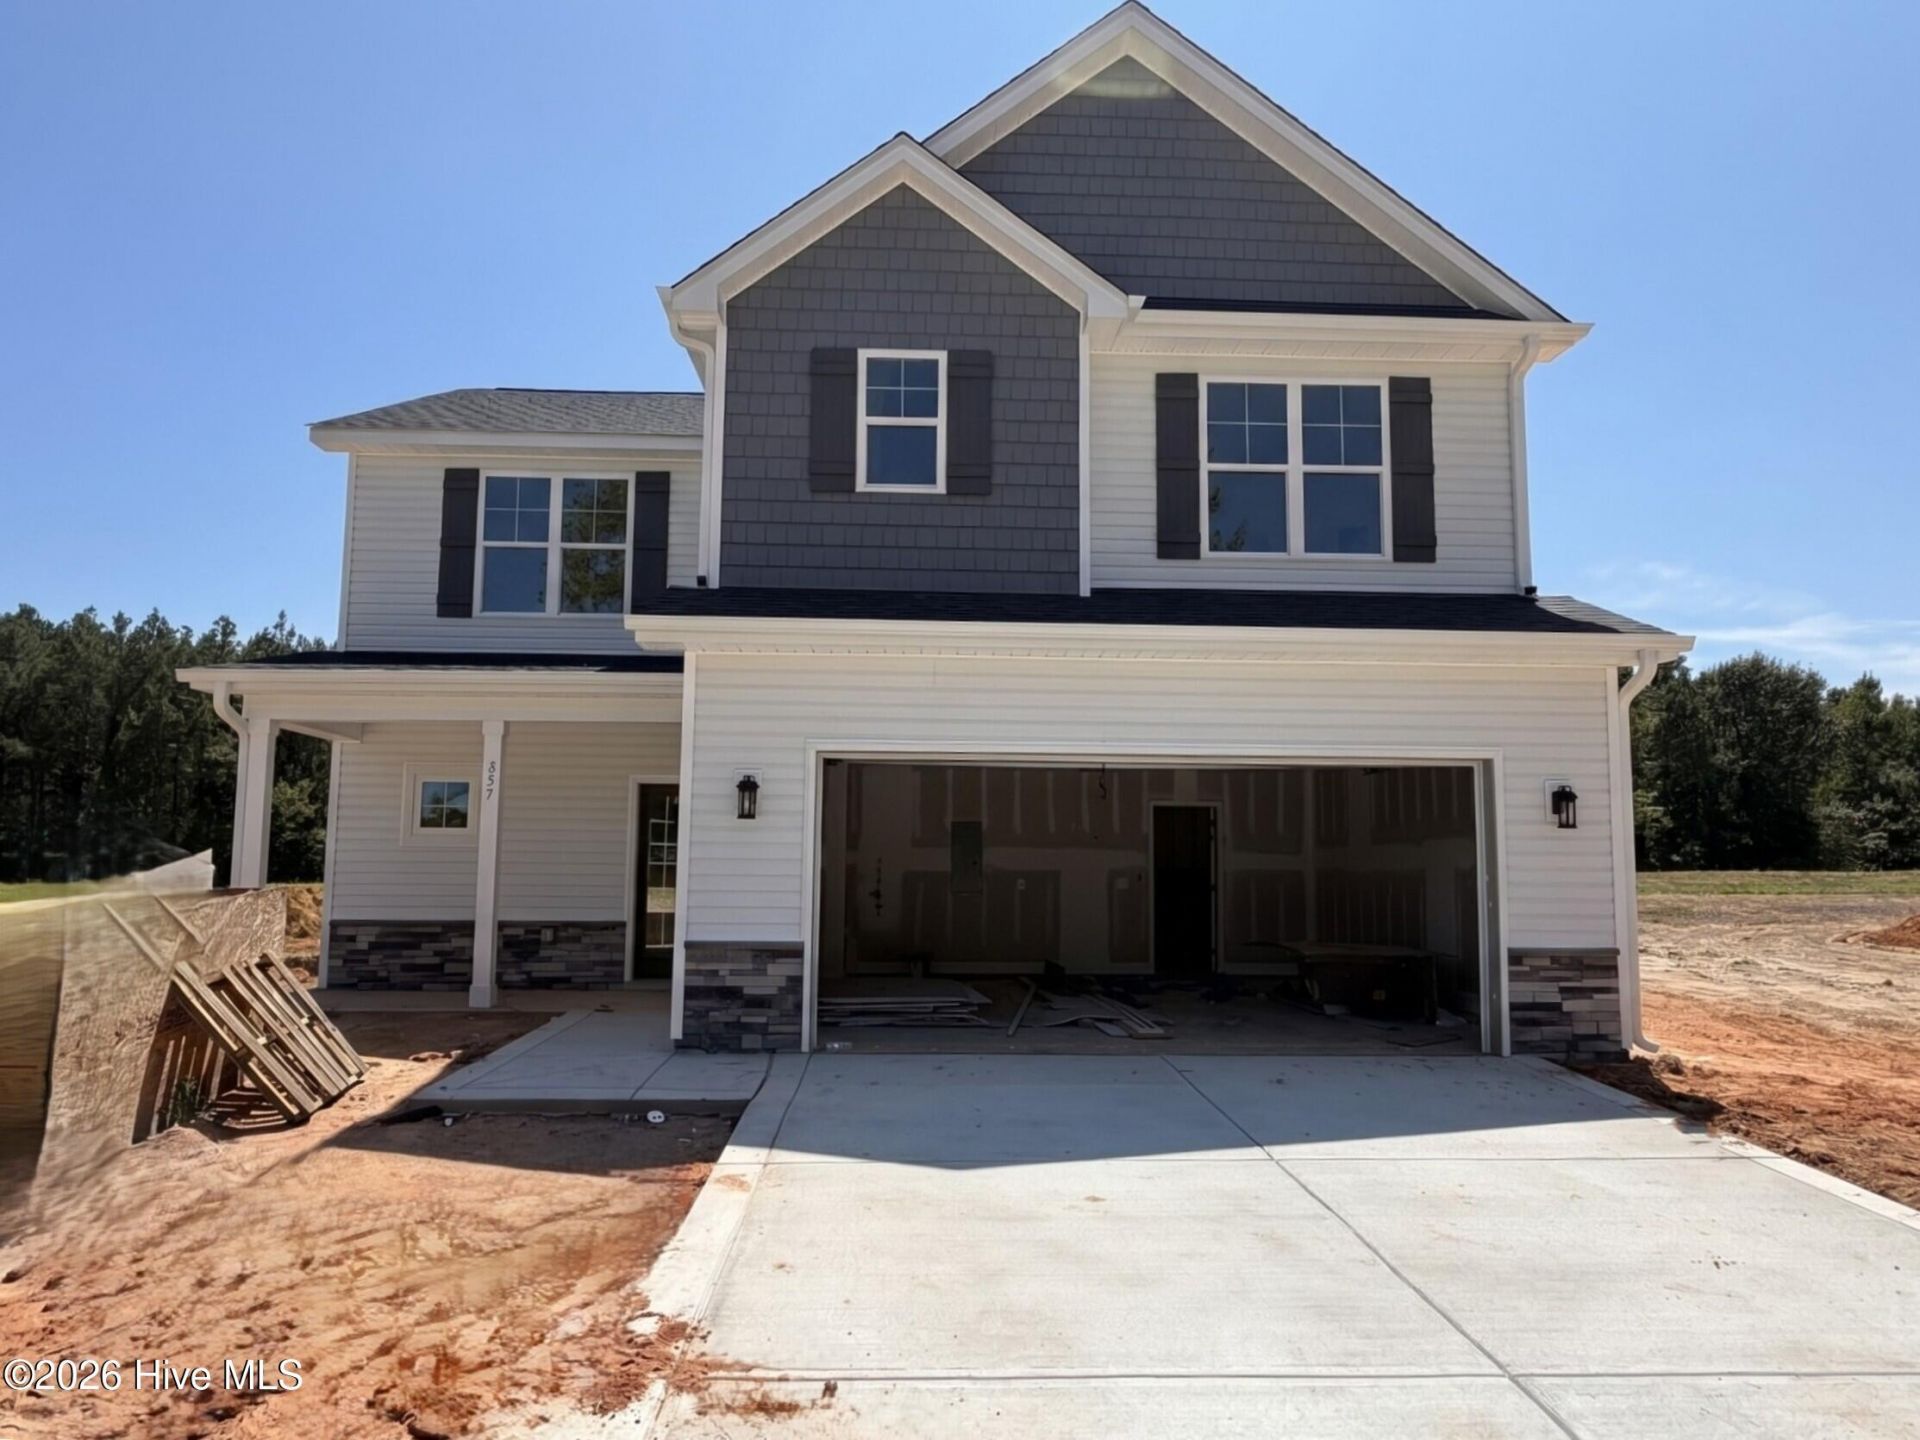
Welcome to Thorntons Creek by Ben Stout Construction! The Willowbrook floor plan offers a spacious and functional layout with 4 bedrooms and 2.5 baths, all bedrooms conveniently located upstairs, along with the laundry room. The open-concept main level features a bright family room, casual dining area, and a modern kitchen with a center island, granite countertops, stainless steel appliances and pantry. The owner's suite includes a walk-in closet and ensuite bath with dual vanities. Complete with a covered front porch, 2-car garage, and quality craftsmanship throughout, this home offers the perfect blend of style, comfort, and convenience just minutes from Downtown Erwin, Dunn, and I-95. Welcome Home! AGENTS-not a member of MLS? Call Showing Time for access/disclosures.
Property Features
Property Type: Residential - Single Family
Cooling: Central Air
Fireplaces: 1
Garage: 2 car attached
Heating: Electric, Heat Pump
Home Style: Patio
Lot Size: 0.57 Acres
Roof Type: Shingle
Stories: 2.0
Year Built: 2026
Amenities
Walk-in Closet(s)
Entrance Foyer
Kitchen Island
Pantry
Walk-in Shower
Walk-In Closet(s)
Feature Descriptions
Appliances: Built-In Microwave, Range, Dishwasher
Association Amenities: Maintenance Common Areas, Management
Exterior: Vinyl Siding, Wood Frame
Flooring: LVT/LVP, Carpet
HOA Fee: $385/ Annually
Laundry: Laundry Room
Lot: Cleared
Lot Dimensions: 90x211x138x218
Parcel#: 0588-28-5295
Parking: Attached
Parking Notes: Attached
Patio/Porch: Covered, Patio, Porch
Sewer: Septic Tank
Special View Info: See Remarks
Utilities: Water Available
Water: County Water
Local Schools
High School: Harnett Central High School
Middle School: Harnett Central Middle School
Elementary School: Buies Creek Elementary School
Listed By / Shown By
Listed By
Agency Name: Keller Williams Realty-Fayetteville
Agency Phone: 910-222-2800
Shown By
Agency Title: Townsend Real Estate
Agency Phone: 910-323-1110

Estimate Your Payment
Estimated Payment
$ 881.02 per month $778.94 Principal & Interest $0.00 Property Tax (data not provided by mls) $102.08 Homeowner's Insurance
347 Thorntons Creek Drive | MLS# 100594012
This single family home located at 347 Thorntons Creek Drive, Erwin, NC 28339 is currently listed for sale with an asking price of $349,995. This property was built in 2026 and has 4 bedrooms and 2 full and 1 partial baths with 1911 sq. ft. Thorntons Creek Drive is located in the Thorntons Creek subdivision. Search Thorntons Creek real estate on www.townsendrealestate.com today.