
BEDS4
BATHS3 full
SQUARE FEET2,736
MLS#100598491
STATUSActive
PROPERTY TYPEResidential - Single Family
SCHOOLMoore County Schools
Property Description
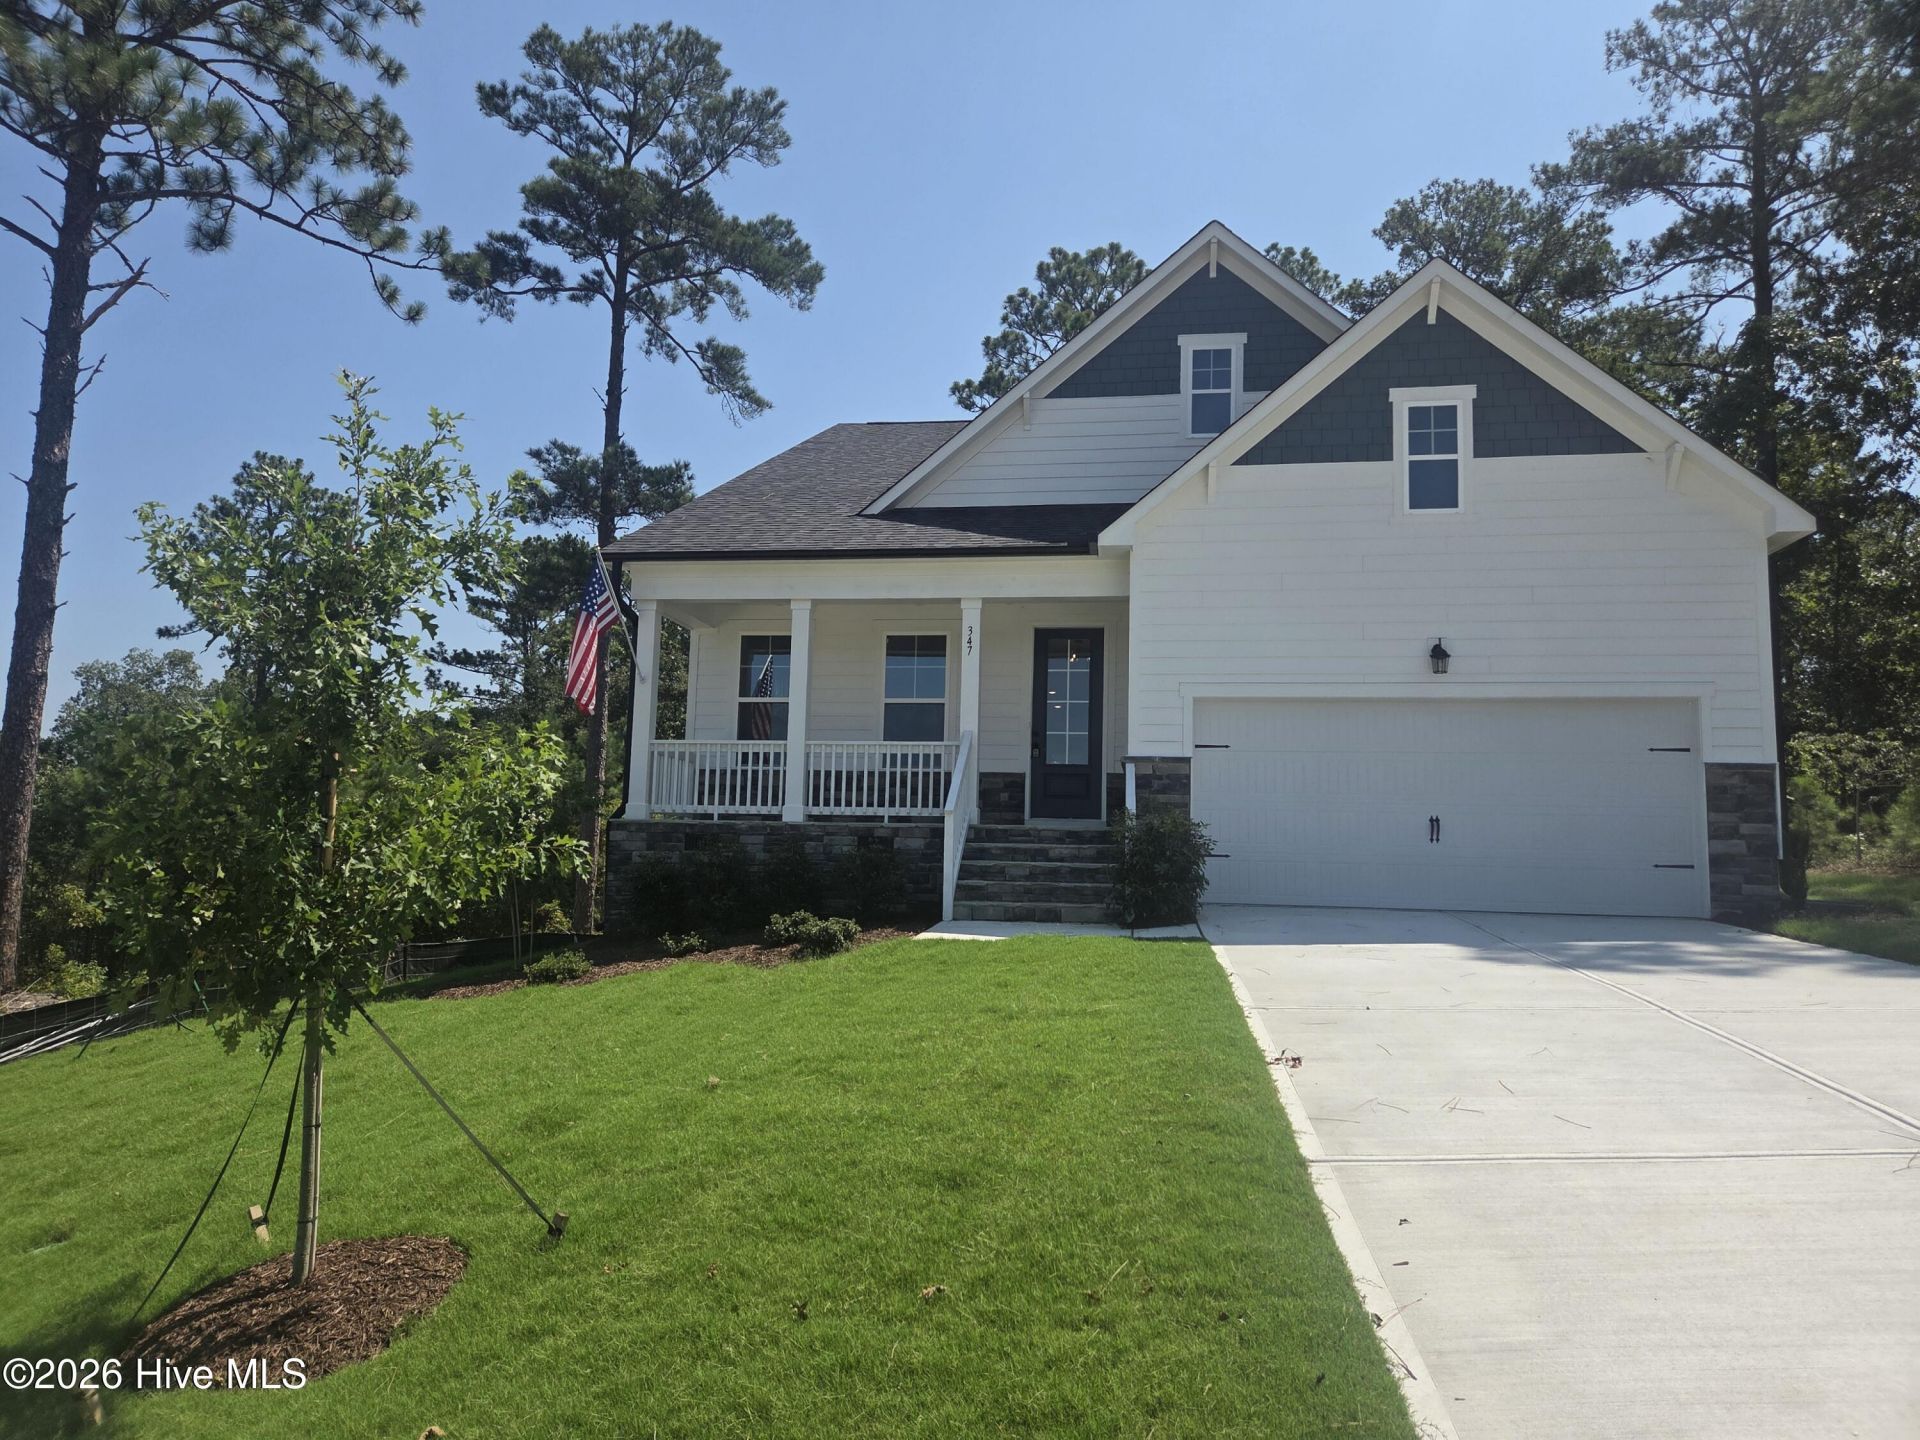
Welcome to Montrose by Davidson Homes. The perfect blend of modern design and functional living! This curated home is available to tour and will be ready for a September 2026 move-in. Stunning primary on main, 4-bedroom, 3-bath Birch II A featuring 2,736 sq ft of thoughtfully designed living space. This impressive home boasts a spacious kitchen with quartz countertops, large breakfast area, study and luxurious first-floor primary suite with spa shower and expansive closet. The open floor plan seamlessly connects the kitchen's abundant counter space to the living room, which flows to a large, screened porch perfect for entertaining. Upstairs, discover 2 additional bedrooms, maximizing both comfort and functionality. Enjoy amenities including Playground, gazebo, and putting green. This home is perfectly situated in a wooded community with a putting green, a pavilion, and a playground. Is close to Fort Bragg and all that Aberdeen, Southern Pines, and Pinehurst have to offer. Schedule a tour today!
Property Features
Property Type: Residential - Single Family
Cooling: Central Air
Garage: 2 car attached
Heating: Forced Air, Natural Gas
Lot Size: 0.23 Acres
Roof Type: Architectural Shingle
Stories: 2.0
Year Built: 2026
Amenities
Master Downstairs
Walk-in Closet(s)
High Ceilings
Entrance Foyer
Mud Room
Kitchen Island
Ceiling Fan(s)
Walk-in Shower
Eat-in Kitchen
Walk-In Closet(s)
Feature Descriptions
Appliances: Vented Exhaust Fan, Gas Oven, Built-In Microwave, Disposal, Dishwasher
Association Amenities: Maintenance Common Areas, Maintenance Grounds, Park, Picnic Area, Playground, Sidewalks, Street Lights, Recreation Nearby, Shopping Nearby
Exterior: Fiber Cement, Wood Frame
Flooring: LVT/LVP, Carpet, Tile
HOA Fee: $900/ Annually
Laundry: Dryer Hookup, Washer Hookup, Laundry Room, Utility Sink
Lot Dimensions: 65x167
Parcel#: 00049504
Parking: Garage Faces Front, Concrete, Garage Door Opener, Paved, Garage
Parking Notes: Garage Faces Front, Concrete, Garage Door Opener, Pav
Patio/Porch: Covered, Screened, Front Porch, Rear Porch
Pets Allowed: Dogs OK, Cats OK, Yes
Sewer: Municipal Sewer
Special View Info: See Remarks
Utilities: Cable Available, Natural Gas Connected, Sewer Connected, Water Connected, High Speed Internet
Water: Public
Room Sizes
Bedroom 3: 104 X 167 Level - Second
Bedroom 4: 130 X 115 Level - Second
Primary Bedroom: 155 X 141 Level - First
Breakfast Room: 189 X 98 Level - First
Living Room: 189 X 201 Level - First
Bedroom 2: 104 X 127 Level - First
Dining Room: 129 X 141 Level - First
Kitchen: 189 X 132 Level - First
Local Schools
High School: Pinecrest High
Middle School: Southern Middle
Elementary School: Southern Pines Elementary
School District: Moore County Schools
Listed By / Shown By
Listed By
Agency Name: Davidson Home Realty, LLC
Shown By
Agency Title: Townsend Real Estate
Agency Phone: 910-323-1110

Estimate Your Payment
Estimated Payment
$ 1,215.82 per month $1,074.95 Principal & Interest $0.00 Property Tax (data not provided by mls) $140.88 Homeowner's Insurance
347 Queensferry Lane | MLS# 100598491
This single family home located at 347 Queensferry Lane, Aberdeen, NC 28315 is currently listed for sale with an asking price of $483,000. This property was built in 2026 and has 4 bedrooms and 3 full baths with 2736 sq. ft. Queensferry Lane is located within the Moore County Schools school district. Search Aberdeen real estate on www.townsendrealestate.com today.