
BEDS4
BATHS2 full 2 partial
SQUARE FEET2,541
MLS#762850
STATUSActive
PROPERTY TYPEResidential - Single Family
SUBDIVISIONASBURY
Property Description
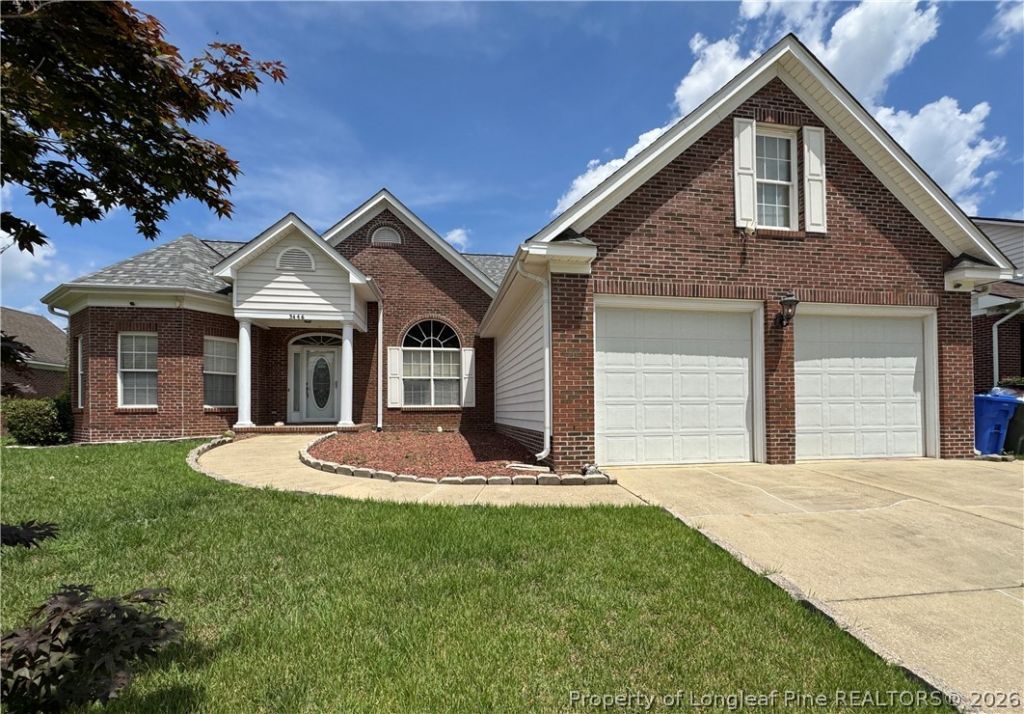
Designed with intention by Tom Stahl Designs, this custom residence offers a rare opportunity to own something truly unique. Every space has been thoughtfully crafted to deliver both comfort and character, blending timeless design with everyday functionality. With over 2,500 square feet, this home features 4 bedrooms, 2 full baths, and 2 half baths, including a spacious bonus room with its own half bath, perfect for guests, a private retreat, or a flex space tailored to your lifestyle. The main living areas welcome you with high ceilings, natural flow, and a warm, inviting atmosphere centered around a gas fireplace. The kitchen is equipped with stainless steel appliances, a tankless water heater, and everything you need for both daily living and entertaining. The primary suite is designed as a personal escape, featuring a spa-like bathroom complete with a steam shower and whirlpool tub, creating a true at-home wellness experience. Step outside and enjoy a private, fenced backyard with a screened porch, ideal for relaxing evenings or hosting gatherings. Additional features include smart home elements, security cameras, and a 2-car garage. Located in the established Asbury community, this home offers the perfect balance of privacy, space, and convenience. If you???ve been waiting for a home that stands out, this is it. Preferred Lender offering 1% lender credit toward buyer???s closing costs (subject to approval): Jeremy Casiano, Loan Officer (NMLS #2479989) Cell: 910-964-1255 Email: jcasiano@alcova.com Website: alcova.com/loan-officer/jcasiano
Property Features
Property Type: Residential - Single Family
Basement: None
Cooling: CentralAir
Fenced: Yes
Fireplaces: 1
Garage: 2 car attached
Heating: HeatPump
Home Style: Traditional
Lot Size: 0.29 Acres
Year Built: 2005
Amenities
Bathtub
Chandelier
CathedralCeilings
DiningArea
SeparateFormalDiningRoom
DoubleVanity
EatInKitchen
SeparateFormalLivingRoom
GreatRoom
HighCeilings
JettedTub
KitchenDiningCombo
PrimaryDownstairs
BathInPrimaryBedroom
SmartCamerasRecording
SmartLights
SeparateShower
TubShower
VaultedCeilings
WalkInClosets
WalkInShower
Fence
Porch
Patio
PrivateYard
Shed
SmartCamerasRecording
Feature Descriptions
Appliances: Dishwasher, FreeStandingElectricRange, Disposal, Microwave, WaterPurifierOwned, Refrigerator, SelfCleaningOven, StainlessSteelAppliances, TrashCompactor, TanklessWaterHeater
Building Features: ReceptionArea
Community Features: Gutters, StreetLights
Door Features: StormDoors
Exclusions: None
Exterior: BrickVeneer, Frame
Fencimg: BackYard, Privacy, YardFenced
Fireplace: Gas, GreatRoom
Flooring: Laminate, Tile, Carpet
Laundry: WasherHookup, DryerHookup, MainLevel, InUnit
Lot: QuarterToHalfAcreLot, Level
Lot Dimensions: 85x149x85x149
Parking: Attached, Garage
Parking Notes: Attached, Garage
Patio/Porch: Patio, Porch, Screened
Sewer: PublicSewer
Topography: Level
Water: Public
Local Schools
High School: Seventy-First Senior High
Middle School: Lewis Chapel Middle School
Listed By / Shown By
Listed By
Agency Name: RE/MAX REAL ESTATE SERVICE
Agency Phone: 910-818-6455
Shown By
Agency Title: Townsend Real Estate
Agency Phone: 910-323-1110

Estimate Your Payment
Estimated Payment
$ 931.38 per month $823.46 Principal & Interest $0.00 Property Tax (data not provided by mls) $107.92 Homeowner's Insurance
3446 Beckford Lane | MLS# 762850
This single family home located at 3446 Beckford Lane, Fayetteville, NC 28304 is currently listed for sale with an asking price of $370,000. This property was built in 2005 and has 4 bedrooms and 2 full and 2 partial baths with 2541 sq. ft. Beckford Lane is located in the ASBURY subdivision. Search ASBURY real estate on www.townsendrealestate.com today.