
BEDS3
BATHS2 full
SQUARE FEET1,931
MLS#767515
STATUSPending
PROPERTY TYPEResidential - Single Family
SUBDIVISIONHILLENDALE
Property Description
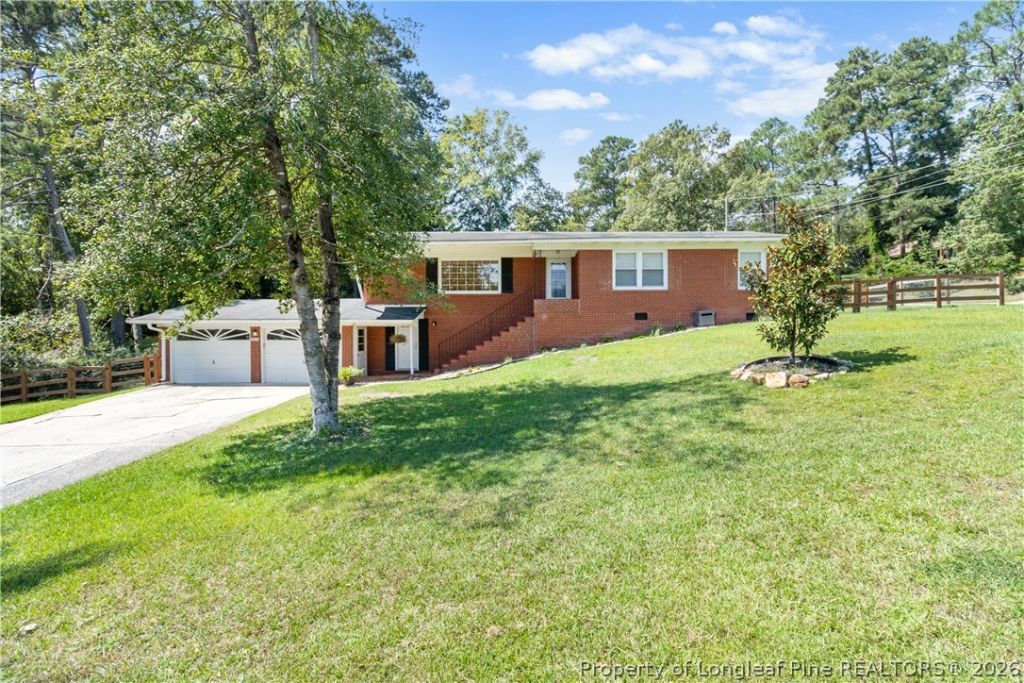
**SELLER OFFERING UP TO $6,000 TOWARD BUYER CLOSING COSTS!** Spacious brick home situated on nearly half an acre on a desirable corner lot! This 3-bedroom, 2-bath home offers an impressive amount of flexible living space, including two additional finished rooms and brand-new carpet. The updated kitchen features granite countertops, ample cabinetry, stainless steel appliances, double stoves and a refrigerator. Inside, you'll find a functional floor plan with formal living and dining areas, a comfortable family room, and a heated and cooled sunroom. Need even more space? The finished basement offers nearly 400 square feet of additional heated and cooled space, featuring two separate rooms plus storage. Whether you're looking for a home office, fitness space, media room, guest area, or simply extra room to fit your needs, this home offers plenty of flexibility. Additional features include updated bathrooms, interior laundry, an attached two-car garage, an established lawn, and a spacious corner lot. Conveniently located on Fayetteville's growing north side with access to Fort Bragg, Methodist University, and I-295. Move-in ready with plenty of room to live, work, and make it your own. Schedule your showing today!!
Property Features
Property Type: Residential - Single Family
Basement: Crawl Space, Walk-Out Access
Fenced: Yes
Garage: 2 car attached
Heating: Other
Home Style: Ranch
Lot Size: 0.43 Acres
Year Built: 1962
Amenities
Separate/Formal Dining Room
Entrance Foyer
Separate/Formal Living Room
Granite Counters
Storage
Sun Room
Walk-In Closet(s)
Corner Lot
Fence
Porch
Patio
Feature Descriptions
Appliances: Dishwasher, Range, Refrigerator
Exclusions: NONE
Exterior: Brick Veneer
Fencimg: Yard Fenced
Flooring: Carpet, Laminate
Formal Dining: Yes
Laundry: Washer Hookup, Dryer Hookup, In Unit
Lot: 1/4 to 1/2 Acre Lot
Parking: Attached, Garage
Parking Notes: Attached, Garage
Patio/Porch: Patio, Stoop
Sewer: Public Sewer
Water: Public
Local Schools
High School: E. E. Smith High
Middle School: Nick Jeralds Middle School
Elementary School: Warrenwood Elementary
Listed By / Shown By
Listed By
Agency Name: RE/MAX CHOICE
Agency Phone: 910-483-7500
Shown By
Agency Title: Townsend Real Estate
Agency Phone: 910-323-1110

Estimate Your Payment
Estimated Payment
$ 625.53 per month $553.05 Principal & Interest $0.00 Property Tax (data not provided by mls) $72.48 Homeowner's Insurance
3425 Clearwater Drive | MLS# 767515
This single family home located at 3425 Clearwater Drive, Fayetteville, NC 28311 is currently listed for sale with an asking price of $248,500. This property was built in 1962 and has 3 bedrooms and 2 full baths with 1931 sq. ft. Clearwater Drive is located in the HILLENDALE subdivision. Search HILLENDALE real estate on www.townsendrealestate.com today.