
BEDS4
BATHS3 full 1 partial
SQUARE FEET2,515
MLS#764222
STATUSActive
PROPERTY TYPEResidential - Single Family
SUBDIVISIONASBURY
Property Description
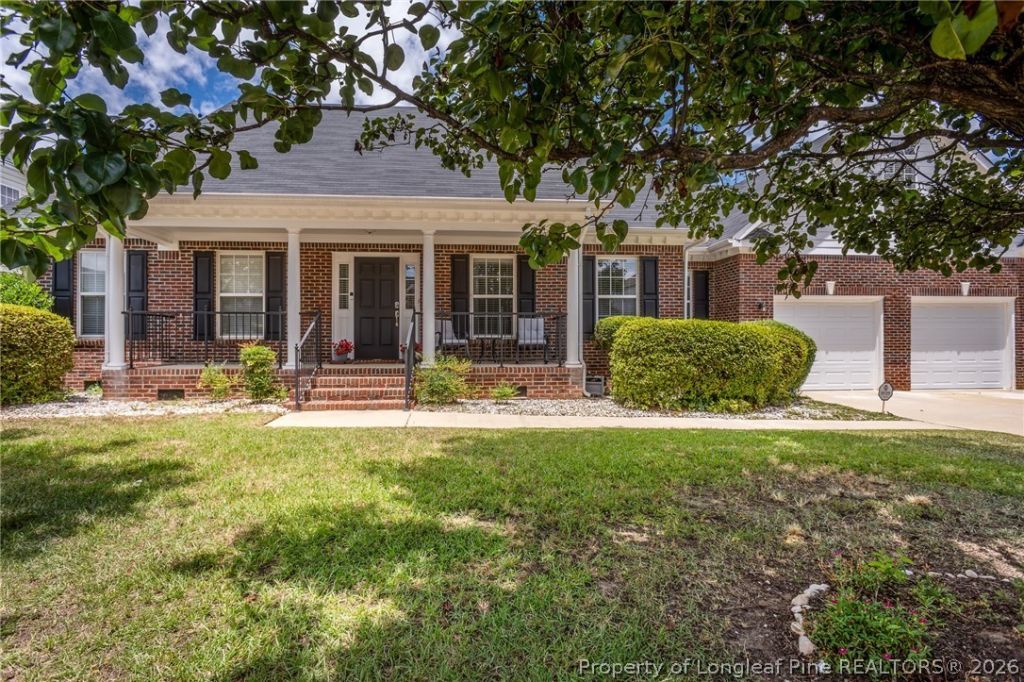
Pool lovers, this is the home youve been waiting for! Enjoy a stunning in-ground pool in your own private backyard retreat. As you approach this meticulously maintained beautiful home, youll immediately appreciate its outstanding curb appeal and welcoming large covered front porch. This property features 4 bedrooms, 3.5 bathrooms, a 2-car garage, and tons of updates. The first floor offers 3 bedrooms and 2.5 bathrooms, while the second floor features a fourth bedroom, a full bathroom, and a spacious bonus room, providing a highly desirable layout for everyday living and guests. The backyard is fully enclosed with vinyl fencing and showcases a spectacular 16 x 36 in-ground swimming pool and an oversized screened porch, offering the perfect combination of comfort, relaxation, and outdoor living. -Step inside and youll be greeted by beautiful hardwood flooring that flows throughout the foyer, kitchen, hallway, and into the owners suite. Just off the foyer, youll find an elegant formal dining room featuring a tray ceiling, chair rail molding, and French doors that provide convenient access to the kitchen. The spacious family room is truly the heart of the home, boasting a soaring vaulted ceiling, a cozy fireplace, and large windows that fill the space with natural light while offering breathtaking views of the backyard and pool. French doors lead directly to the oversized screened porch, creating the perfect indoor-outdoor living experience. The family room opens seamlessly into the breakfast area, which features beautiful bay windows that allow even more natural light to fill the home. The spacious kitchen offers an abundance of tall cabinets, generous countertop space, and plenty of room for meal preparation and entertaining. Beautiful light fixtures throughout the home complement the stylish, modern color palette, creating a warm and inviting atmosphere youll love. Just off the kitchen, youll find a hallway providing access to the laundry room, half bath, garage, the screened porch, and the first-floor owners suite. The owners suite features a tray ceiling and a spacious en-suite bathroom complete with dual vanities, a separate shower, a large closet, a relaxing jetted tub, and a large fixed window above the tub that fills the room with abundant natural light. Upstairs, youll discover a large bonus room that can easily serve as a second family room, media room, game room, or home office. The second floor also includes a fourth bedroom and a full bathroom, making it an ideal private retreat for guests, teenagers, or multi-generational living. On the opposite side of the home, youll find two generously sized bedrooms that share a well-appointed hall bathroom, offering privacy for family or guests. The roof, appliances, and some of the light fixtures are only a few years old. The home also features new blinds, providing added value and energy efficiency.
Property Features
Property Type: Residential - Single Family
Basement: Crawl Space
Fenced: Yes
Fireplaces: 1
Garage: 2 car attached
Heating: Heat Pump
Home Style: Ranch
Lot Size: 0.27 Acres
Year Built: 2004
Amenities
Tray Ceiling(s)
Coffered Ceiling(s)
Separate/Formal Dining Room
Double Vanity
Eat-in Kitchen
Jetted Tub
Primary Downstairs
Separate Shower
Walk-In Closet(s)
Walk-In Shower
Fence
Sprinkler/Irrigation
Porch
Feature Descriptions
Appliances: Dishwasher, Range
Exclusions: N/A
Exterior: Brick Veneer
Fencimg: Back Yard, Yard Fenced
Fireplace: Gas Log
Flooring: Hardwood, Tile, Carpet
Formal Dining: Yes
Laundry: Washer Hookup, Dryer Hookup, Main Level
Lot: 1/4 to 1/2 Acre Lot
Parking: Attached, Garage
Parking Notes: Attached, Garage
Patio/Porch: Front Porch, Porch, Screened
Pool: Indoor, In Ground, Pool
Sewer: Public Sewer
Water: Public
Local Schools
High School: Seventy-First Senior High
Middle School: Lewis Chapel Middle School
Listed By / Shown By
Listed By
Agency Name: BHHS ALL AMERICAN HOMES #2
Agency Phone: 910-868-1976
Shown By
Agency Title: Townsend Real Estate
Agency Phone: 910-323-1110

Estimate Your Payment
Estimated Payment
$ 991.54 per month $876.65 Principal & Interest $0.00 Property Tax (data not provided by mls) $114.89 Homeowner's Insurance
3422 Rudland Court | MLS# 764222
This single family home located at 3422 Rudland Court, Fayetteville, NC 28304 is currently listed for sale with an asking price of $393,900. This property was built in 2004 and has 4 bedrooms and 3 full and 1 partial baths with 2515 sq. ft. Rudland Court is located in the ASBURY subdivision. Search ASBURY real estate on www.townsendrealestate.com today.