
BEDS3
BATHS2 full 1 partial
SQUARE FEET2,104
MLS#763958
STATUSActive
PROPERTY TYPEResidential - Single Family
SUBDIVISION78 NORTH
Property Description
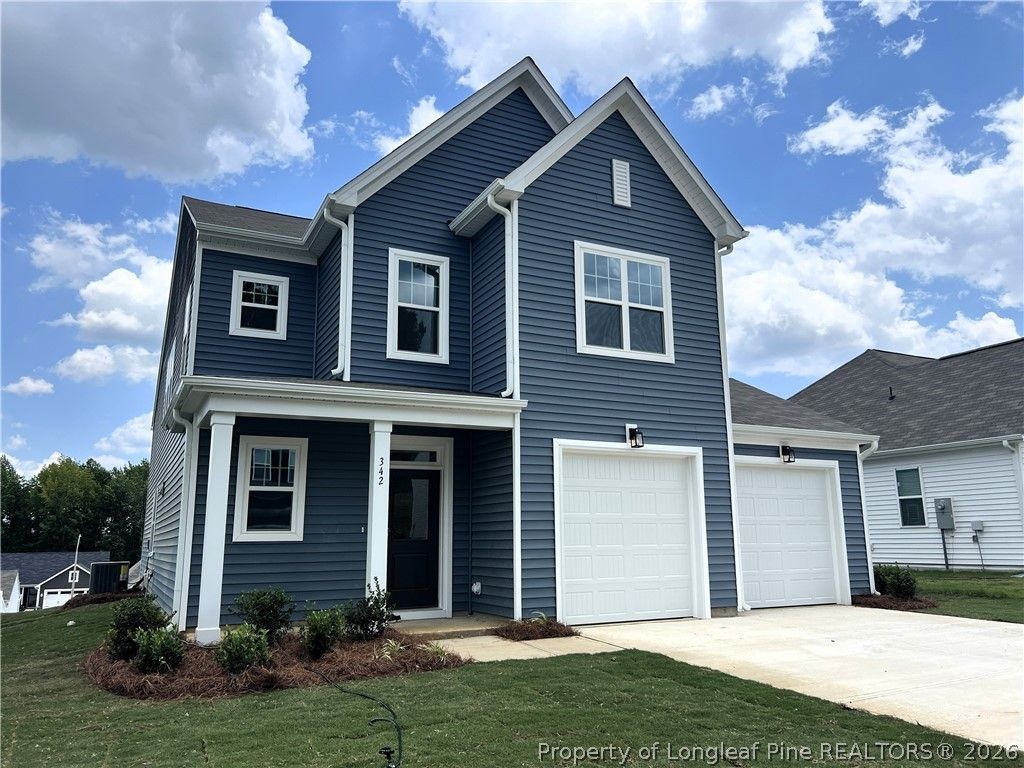
Move-in ready! This unique Turlington plan offers a perfect blend of comfort and style with a first-floor owner???s suite and spacious open-concept living. The family room features soaring ceilings that open to the second-floor loft and a cozy electric fireplace, with easy access to the covered patio for outdoor relaxation. The owner???s suite includes a dual-sink vanity, tiled shower, private water closet, large walk-in closet, and even a convenient hook-up for a stackable washer/dryer. Upstairs, you???ll find two additional bedrooms with walk-in closets, a shared Jack & Jill bath, a full laundry room for side-by-side appliances, and an oversized loft ideal for a media room, office, or extra living space. Complete with a two-car garage, thoughtful details throughout, and located in a desirable community, this home is sure to impress. UPDATED INCENTIVE: $10,000 Use as You Choose with use of Vision Lending and Hutchens Law Firm Only. Ask LA about the details. Seller max contribution based on lending program guidelines may apply. [78 North][Turlington]
Property Features
Property Type: Residential - Single Family
Basement: None
Fireplaces: 1
Garage: 2 car attached
Heating: Heat Pump
Home Style: Two Story
Lot Size: 0.17 Acres
Stories: 2.0
Year Built: 2026
Amenities
Separate/Formal Dining Room
Double Vanity
Entrance Foyer
Kitchen Island
Primary Downstairs
Open Concept
Pantry
Quartz Counters
Smooth Ceilings
Walk-In Closet(s)
Playground
Porch
Feature Descriptions
Appliances: Dishwasher, Microwave, Range
Community Features: Gutter(s), Sidewalks
Exclusions: n/a
Exterior: Vinyl Siding
Fireplace: Electric, Living Room
Flooring: Luxury Vinyl Plank, Tile, Carpet
Formal Dining: Yes
HOA Fee: 48/ Quarterly
Laundry: Upper Level
Lot: < 1/4 Acre, Interior Lot
Lot Dimensions: 0.17
Parking: Attached, Garage
Parking Notes: Attached, Garage
Patio/Porch: Covered, Front Porch, Patio, Porch, Stoop
Sewer: Public Sewer
Water: Public
Local Schools
High School: Southern Lee High
Middle School: Sanlee Middle School
Listed By / Shown By
Listed By
Agency Name: COLDWELL BANKER ADVANTAGE #5 (SANFORD)
Agency Phone: 919-230-9800
Shown By
Agency Title: Townsend Real Estate
Agency Phone: 910-323-1110

Estimate Your Payment
Estimated Payment
$ 976.11 per month $863.01 Principal & Interest $0.00 Property Tax (data not provided by mls) $113.10 Homeowner's Insurance
342 Tormore Drive | MLS# 763958
This single family home located at 342 Tormore Drive, Sanford, NC 27330 is currently listed for sale with an asking price of $387,770. This property was built in 2026 and has 3 bedrooms and 2 full and 1 partial baths with 2104 sq. ft. Tormore Drive is located in the 78 NORTH subdivision. Search 78 NORTH real estate on www.townsendrealestate.com today.