
BEDS3
BATHS2 full
SQUARE FEET1,796
MLS#760156
STATUSActive
PROPERTY TYPEResidential - Single Family
SUBDIVISIONPLEASANT V
Property Description
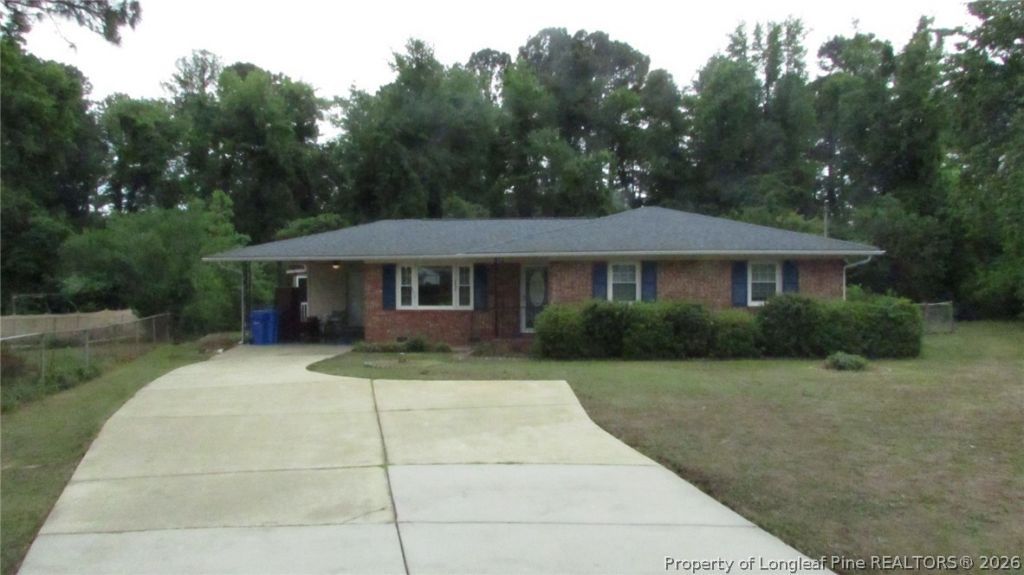
Totally remodeled, in 2020, 3-bedroom 2-bath home in the center of town. Minutes from the hospital, Ft. Bragg, 295, shopping, restaurants, basically from everything. Built in cabinets in the family/bonus room. Tile in owners bath with a beautifully tiled walk-in shower. Faux wood blinds. Vapor barrier installed in crawl space. Storage area in the carport. Two extra storage sheds in back. Bonus/family room is huge. Screened in porch on the side of the home. Fenced backyard for everyone to play. Come take a look and make this home yours. In the middle of everything. Lots of square footage for the dollars. Call with any questions.
Property Features
Property Type: Residential - Single Family
Basement: None
Cooling: Central Air, Electric
Fenced: Yes
Fireplaces: 1
Heating: Forced Air, Fireplace(s), Gas, Hot Water, Propane
Home Style: Ranch
Year Built: 1968
Amenities
Built-in Features
Breakfast Area
Bathtub
Ceiling Fan(s)
Crown Molding
Eat-in Kitchen
Granite Counters
Kitchen Island
Kitchen/Dining Combo
Primary Downstairs
Bath in Primary Bedroom
Storage
Tub Shower
Walk-In Shower
Window Treatments
Deck
Fence
Porch
Rain Gutters
Storage
Feature Descriptions
Appliances: Built-In Electric Range, Electric Range, Electric Water Heater, Ice Maker, Microwave, Range, Refrigerator, Stainless Steel Appliance(s)
Community Features: Curbs, Gutter(s)
Door Features: Storm Door(s)
Exclusions: None
Exterior: Brick, Vinyl Siding
Fencimg: Back Yard, Yard Fenced
Fireplace: Family Room, Masonry, Wood Burning
Flooring: Luxury Vinyl Plank, Tile, Carpet
Laundry: Washer Hookup, Dryer Hookup, Main Level
Lot: 1/4 to 1/2 Acre Lot, Backs To Trees, Cul-De-Sac, Dead End, Level
Parking: Attached Carport
Parking Notes: Attached Carport
Patio/Porch: Covered, Deck, Front Porch, Porch, Screened
Security: Smoke Detector(s)
Sewer: Public Sewer
Topography: Level
Water: Public
Window: Blinds
Local Schools
High School: Douglas Byrd Senior High
Middle School: Douglas Byrd Middle School
Listed By / Shown By
Listed By
Agency Name: RED APPLE REAL ESTATE
Agency Phone: 910-500-9435
Shown By
Agency Title: Townsend Real Estate
Agency Phone: 910-323-1110

Estimate Your Payment
Estimated Payment
$ 503.19 per month $444.89 Principal & Interest $0.00 Property Tax (data not provided by mls) $58.30 Homeowner's Insurance
3412 Nato Road | MLS# 760156
This single family home located at 3412 Nato Road, Fayetteville, NC 28306 is currently listed for sale with an asking price of $199,900. This property was built in 1968 and has 3 bedrooms and 2 full baths with 1796 sq. ft. Nato Road is located in the PLEASANT V subdivision. Search PLEASANT V real estate on www.townsendrealestate.com today.