
BEDS3
BATHS2 full 1 partial
SQUARE FEET1,719
MLS#771085
STATUSActive
PROPERTY TYPEResidential - Single Family
SUBDIVISIONOVERHILLS CREEK
Property Description
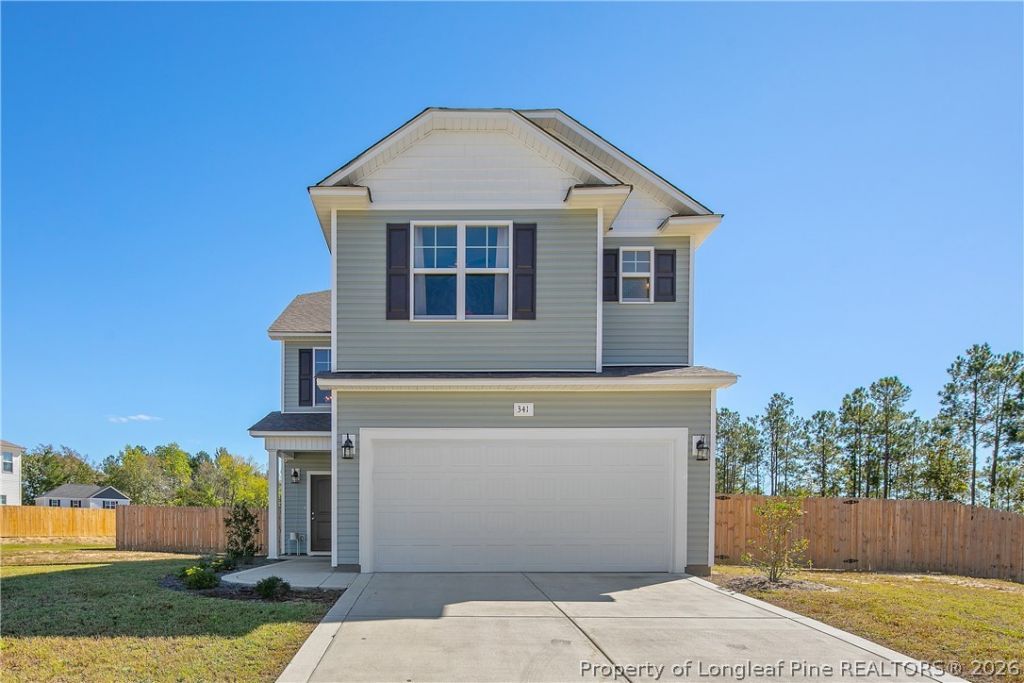
Welcome to this beautifully maintained, like-new home nestled on a peaceful cul-de-sac in the desirable Overhills Creek community! Built in 2024 and lovingly cared for by its original owner, this home still shows like new and offers the perfect blend of comfort, style, and functionality. A charming covered front porch welcomes you inside, where you'll find an inviting open floor plan and a spacious great room featuring a cozy electric fireplace. The kitchen offers ample counter space and convenient dining options, creating an ideal setting for everyday living and entertaining. Upstairs, you'll find three generously sized bedrooms and a versatile loft that provides additional space for relaxing, working, or entertaining. The spacious owner's suite features two walk-in closets and a private bath complete with dual sinks and a large shower. Two additional bedrooms share a full bathroom. Step outside to enjoy the back patio overlooking the spacious half-acre lot, offering plenty of room for outdoor activities, gatherings, or simply unwinding. With its exceptional upkeep, thoughtful layout, and inviting atmosphere, this move-in-ready home is a wonderful opportunity to enjoy the feel of new construction without the wait!
Property Features
Property Type: Residential - Single Family
Basement: None
Cooling: Central Air, Electric
Fenced: Yes
Fireplaces: 1
Garage: 2 car attached
Heating: Heat Pump
Home Style: Two Story
Lot Size: 0.54 Acres
Stories: 2.0
Year Built: 2024
Amenities
Ceiling Fan(s)
Double Vanity
Entrance Foyer
Loft
Bath in Primary Bedroom
Quartz Counters
Walk-In Closet(s)
Fence
Feature Descriptions
Appliances: Dishwasher, Electric Range, Disposal, Microwave, Water Heater
Exclusions: none
Exterior: Vinyl Siding
Fencimg: Back Yard, Partial, Privacy, Yard Fenced
Fireplace: Electric
Flooring: Laminate, Carpet
HOA Fee: 162/ Annually
Laundry: Washer Hookup, Dryer Hookup, Main Level
Lot: Cul-De-Sac
Parking: Attached, Garage
Parking Notes: Attached, Garage
Patio/Porch: Covered, Porch
Sewer: County Sewer
Water: Public
Local Schools
High School: Overhills Senior High
Middle School: Overhills Middle School
Listed By / Shown By
Listed By
Agency Name: DERVIK REAL ESTATE
Agency Phone: 804-605-7333
Shown By
Agency Title: Townsend Real Estate
Agency Phone: 910-323-1110

Estimate Your Payment
Estimated Payment
$ 792.93 per month $701.05 Principal & Interest $0.00 Property Tax (data not provided by mls) $91.87 Homeowner's Insurance
341 Caldwell Street | MLS# 771085
This single family home located at 341 Caldwell Street, Spring Lake, NC 28390 is currently listed for sale with an asking price of $314,999. This property was built in 2024 and has 3 bedrooms and 2 full and 1 partial baths with 1719 sq. ft. Caldwell Street is located in the OVERHILLS CREEK subdivision. Search OVERHILLS CREEK real estate on www.townsendrealestate.com today.