
BEDS5
BATHS2 full 1 partial
SQUARE FEET2,433
MLS#769379
STATUSPending
PROPERTY TYPEResidential - Single Family
SUBDIVISIONTAYLORS CREEK
Property Description
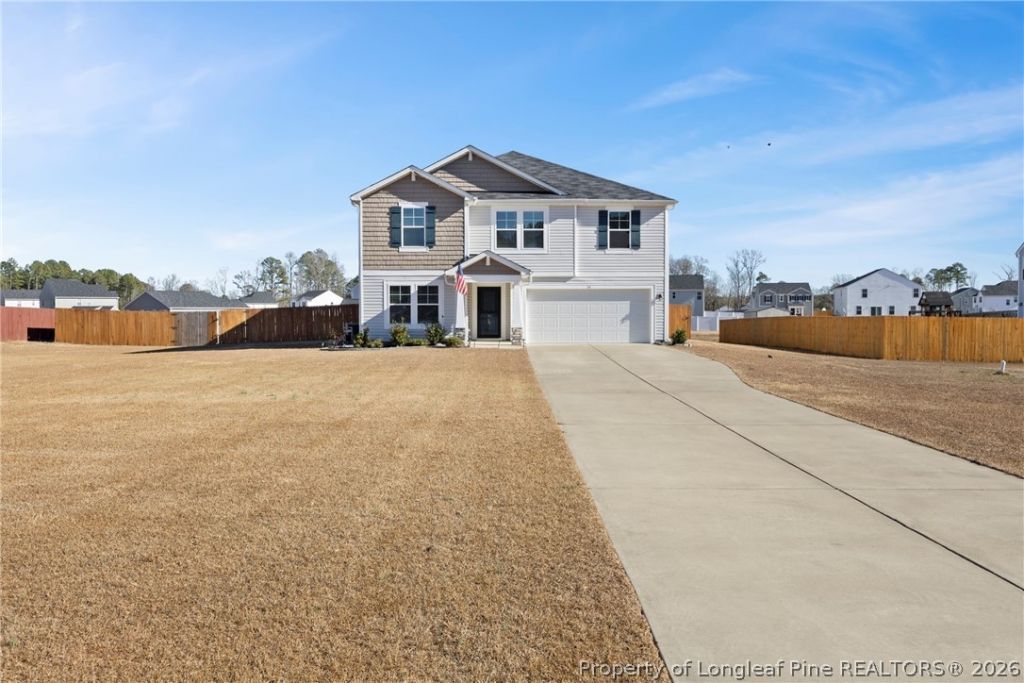
Step into comfort and modern style with this upgraded rental in Taylor's Creek, where you get the best of a peaceful setting and an easy commute to Fayetteville, Dunn, and Fort Bragg. The main level offers an inviting open layout with a sunlit living area, a separate dining space, and a standout kitchen complete with a large island, custom tile backsplash, premium appliances, and generous cabinet storage. Upstairs, the spacious primary suite feels like a true getaway, joined by three additional bedrooms, two full bathrooms, a convenient laundry room, and a bonus media/flex room that can fit your lifestyle, office, game room, or cozy movie space. Outside, enjoy a fully fenced yard, an extended patio ideal for grilling and relaxing, and a two-story storage shed for extra space. Thoughtful updates like upgraded exterior lighting, new sinks, custom blinds, and fresh landscaping add the finishing touches to a home that's move-in ready and made for easy living.
Property Features
Property Type: Residential - Single Family
Basement: None
Cooling: Central Air, Electric
Fenced: Yes
Garage: 2 car attached
Heating: Heat Pump
Home Style: Two Story
Lot Size: 0.87 Acres
Stories: 2.0
Year Built: 2021
Amenities
Entrance Foyer
Eat-in Kitchen
Kitchen Island
Kitchen/Dining Combo
Walk-In Closet(s)
Fence
Lighting
Porch
Patio
Feature Descriptions
Appliances: Dishwasher, Range, Refrigerator
Exclusions: None.
Exterior: Vinyl Siding
Fencimg: Privacy, Yard Fenced
Fireplace: None
Flooring: Carpet, Vinyl
HOA Fee: 200/ Annually
Laundry: Washer Hookup, Dryer Hookup, In Unit
Lot: Cleared, Level
Parking: Attached, Garage
Parking Notes: Attached, Garage
Patio/Porch: Front Porch, Patio, Porch
Security: Smoke Detector(s)
Sewer: Septic Tank
Topography: Cleared, Level
Water: Public
Window: Insulated Windows
Local Schools
High School: Midway High School
Middle School: Midway Middle School
Elementary School: Midway Elementary
Listed By / Shown By
Listed By
Agency Name: RE/MAX CHOICE
Agency Phone: 910-483-7500
Shown By
Agency Title: Townsend Real Estate
Agency Phone: 910-323-1110

Estimate Your Payment
Estimated Payment
$ 843.27 per month $745.56 Principal & Interest $0.00 Property Tax (data not provided by mls) $97.71 Homeowner's Insurance
34 Merlin Court | MLS# 769379
This single family home located at 34 Merlin Court, Godwin, NC 28344 is currently listed for sale with an asking price of $335,000. This property was built in 2021 and has 5 bedrooms and 2 full and 1 partial baths with 2433 sq. ft. Merlin Court is located in the TAYLORS CREEK subdivision. Search TAYLORS CREEK real estate on www.townsendrealestate.com today.