
BEDS5
BATHS3 full
SQUARE FEET2,508
MLS#764440
STATUSPending
PROPERTY TYPEResidential - Single Family
SUBDIVISIONRICHMOND PARK
Property Description
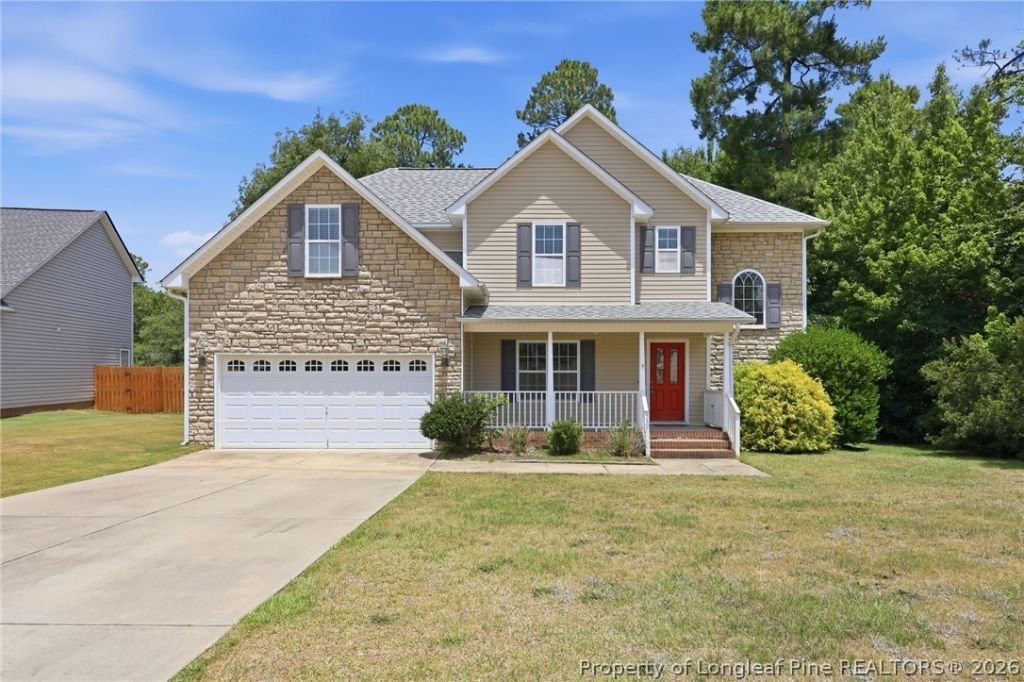
Dont miss out on this 5 bedroom 3 bath home in Richmond Park. Home sits on roughly a 1 acre lot featuring a front porch, back deck with a fresh coat of stain, a screened in porch, fenced in yard, and outside storage building. Roof was replaced in 2021. Interior features new carpet, fresh paint throughout, and hardwood floors in the foyer and formal dining room recently refinished. Downstairs includes: foyer, living room, dining room, kitchen with a eat-in kitchen and stainless steel appliances (refrigerator replaced in 2024 and microwave in 2021) and downstairs guest bedroom with a full bath outside the room. Upstairs features: laundry room, bonus room with wet bar, hall bathroom, 3 other bedrooms to include primary bedroom with a sitting area, and primary bathroom. Primary bathroom includes a tile shower, jetted tub, and walk-in closet.
Property Features
Property Type: Residential - Single Family
Basement: Crawl Space
Fenced: Yes
Fireplaces: 1
Garage: 2 car attached
Heating: Heat Pump
Home Style: Two Story
Lot Size: 1.00 Acres
Stories: 2.0
Year Built: 2009
Amenities
Wet Bar
Tray Ceiling(s)
Ceiling Fan(s)
Dining Area
Separate/Formal Dining Room
Double Vanity
Entrance Foyer
Eat-in Kitchen
Jetted Tub
Kitchen Exhaust Fan
See Remarks
Separate Shower
Walk-In Closet(s)
Window Treatments
Deck
Fence
Porch
Rain Gutters
Storage
Feature Descriptions
Appliances: Dishwasher, Disposal, Microwave, Range, Refrigerator, Stainless Steel Appliance(s), Water Heater
Community Features: Street Lights
Door Features: Storm Door(s)
Exclusions: None
Exterior: Stone Veneer, Vinyl Siding
Fencimg: Back Yard, Yard Fenced
Fireplace: Gas Log
Flooring: Hardwood, Tile, Carpet
Formal Dining: Yes
Laundry: Washer Hookup, Dryer Hookup, In Unit, Upper Level
Parking: Attached, Garage
Parking Notes: Attached, Garage
Patio/Porch: Rear Porch, Deck, Front Porch, Porch, Screened
Security: Smoke Detector(s)
Sewer: County Sewer
Water: Public
Window: Blinds
Local Schools
High School: Overhills Senior High
Middle School: Overhills Middle School
Listed By / Shown By
Listed By
Agency Name: PEERY`S PROPERTY MANAGEMENT
Agency Phone: 910-424-8878
Shown By
Agency Title: Townsend Real Estate
Agency Phone: 910-323-1110

Estimate Your Payment
Estimated Payment
$ 893.62 per month $790.08 Principal & Interest $0.00 Property Tax (data not provided by mls) $103.54 Homeowner's Insurance
339 Hayden Lane | MLS# 764440
This single family home located at 339 Hayden Lane, Cameron, NC 28326 is currently listed for sale with an asking price of $355,000. This property was built in 2009 and has 5 bedrooms and 3 full baths with 2508 sq. ft. Hayden Lane is located in the RICHMOND PARK subdivision. Search RICHMOND PARK real estate on www.townsendrealestate.com today.