
BEDS3
BATHS2 full
SQUARE FEET1,686
MLS#759328
STATUSPending
PROPERTY TYPEResidential - Single Family
SUBDIVISIONSTRATFORD H
Property Description
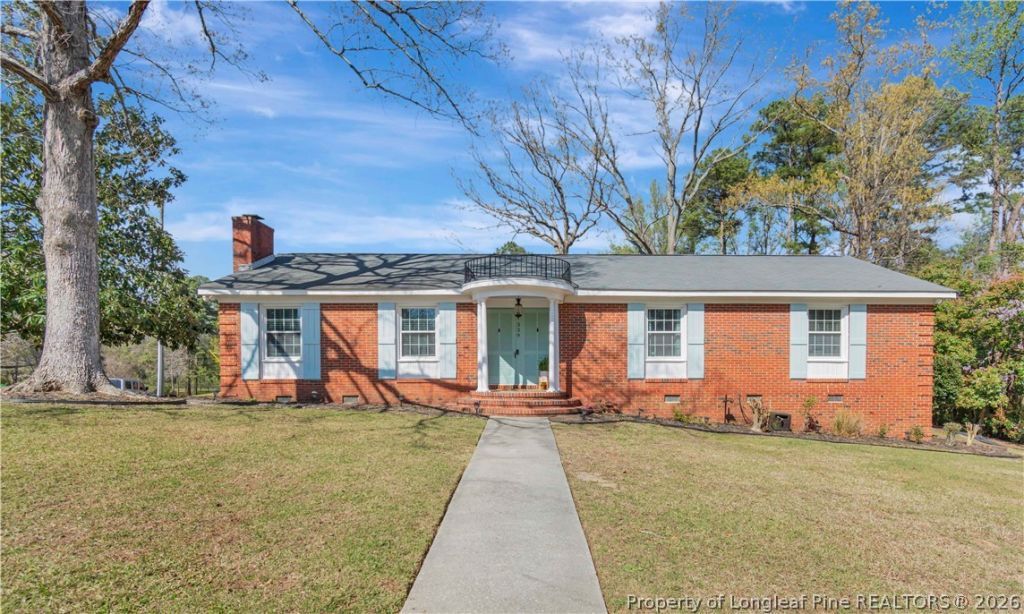
Tucked into Stratford Hills, 339 Edinburgh puts you right where you want to be???just minutes from downtown Fayetteville, Fort Bragg, Cape Fear Valley, and all the everyday spots that make life run a little smoother. Inside, you???ll find beautiful hardwood floors throughout (no carpet), giving the home a clean, timeless feel. The kitchen has been completely redone with vintage tile flooring, granite countertops, stainless appliances, and open shelving. The dining area flows right into the living room, where a wood-burning fireplace adds a cozy touch. With over 1,600 sq. ft. of living space, the layout offers 3 bedrooms and 2 updated bathrooms, along with a laundry room just off the kitchen. And the updates go beyond what you see???plumbing has been updated, HVAC ductwork is new, and the crawlspace has already been taken care of with a moisture barrier and dehumidifier in place. Out back, the patio beside the carport gives you a great spot for grilling, hanging out, or just enjoying a quiet evening at home. Come take a look- this might be the one yuove been wating to call home!
Property Features
Property Type: Residential - Single Family
Basement: Crawl Space
Cooling: Central Air, Electric
Fireplaces: 1
Home Style: Ranch
Year Built: 1965
Amenities
Ceiling Fan(s)
Separate/Formal Dining Room
Entrance Foyer
Eat-in Kitchen
Granite Counters
Primary Downstairs
Tub Shower
Corner Lot
Patio
Storage
Feature Descriptions
Appliances: Dishwasher, Electric Range, Refrigerator
Door Features: Storm Door(s)
Exclusions: N/A
Exterior: Brick Veneer
Fireplace: Masonry
Flooring: Hardwood, Tile
Formal Dining: Yes
Laundry: Washer Hookup, Dryer Hookup, Main Level, In Unit
Lot: 1/4 to 1/2 Acre Lot, Cleared, Dead End
Parking: Attached Carport, Garage Faces Side
Parking Notes: Attached Carport, Garage Faces Side
Patio/Porch: Covered, Patio, Porch
Sewer: Public Sewer
Topography: Cleared
Water: Public
Local Schools
High School: Terry Sanford Senior High
Middle School: Max Abbott Middle School
Elementary School: Vanstory Hills Elementary (3-5)
Listed By / Shown By
Listed By
Agency Name: LPT REALTY LLC
Agency Phone: 877-366-2213
Shown By
Agency Title: Townsend Real Estate
Agency Phone: 910-323-1110

Estimate Your Payment
Estimated Payment
$ 717.41 per month $634.29 Principal & Interest $0.00 Property Tax (data not provided by mls) $83.13 Homeowner's Insurance
339 Edinburgh Drive | MLS# 759328
This single family home located at 339 Edinburgh Drive, Fayetteville, NC 28303 is currently listed for sale with an asking price of $285,000. This property was built in 1965 and has 3 bedrooms and 2 full baths with 1686 sq. ft. Edinburgh Drive is located in the STRATFORD H subdivision. Search STRATFORD H real estate on www.townsendrealestate.com today.