
BEDS3
BATHS2 full
SQUARE FEET1,479
MLS#770525
STATUSActive
PROPERTY TYPEResidential - Single Family
SUBDIVISIONRAEFORD VILLAGE
Property Description
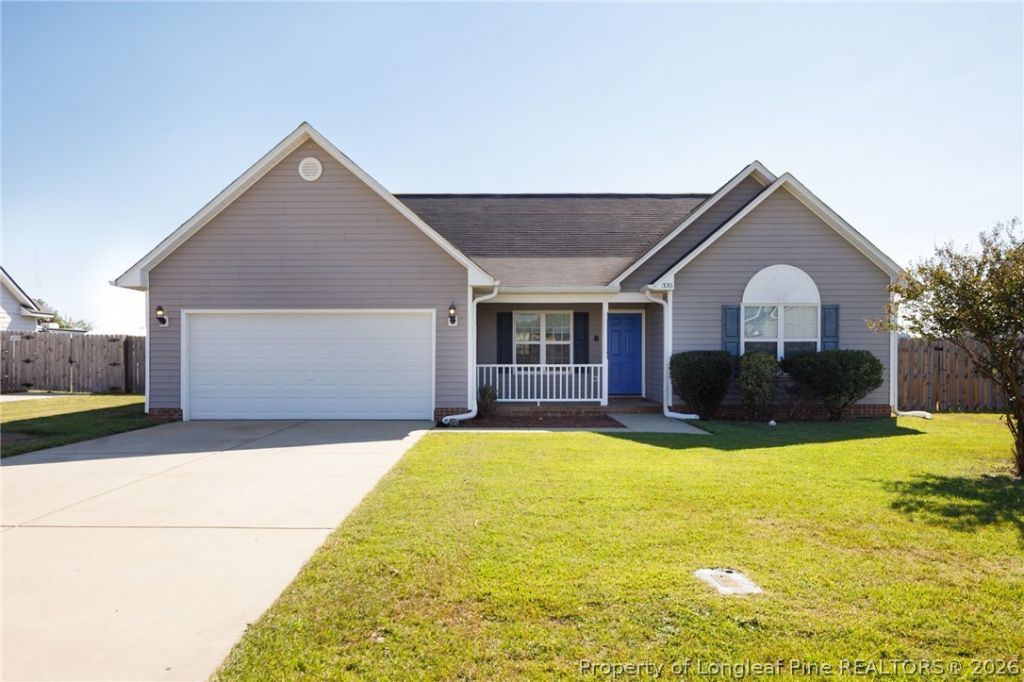
Now this is a house you can fall in love with! Convenient to downtown Raeford, Fayetteville, Fort Bragg, and Moore County to the North. Freshly painted with new flooring! 2020 roof and 2026 new condenser for the HVAC. House comes with new smoke detectors, some new lighting, new window screens, new door knobs, and new ceiling vents. Foundation repairs made with a warranty that can be transferred to you. Termite bond with Canady's. 50 volt RV plug in available. Kitchen overlooks living room with gas fireplace. Kitchen includes SS appliances, LVP flooring, mosaic tile backsplash, and lots of recessed lighting. Big back yard with privacy fence, deck, fire pit, and screened in porch. Owner's suite has a door to the screened in porch, a WIC, trey ceiling, two sinks in the vanity, special LED lighting, and jetted tub. Schedule your tour of this lovely house today!
Property Features
Property Type: Residential - Single Family
Basement: None
Cooling: Electric
Fenced: Yes
Fireplaces: 1
Garage: 2 car attached
Heating: HeatPump
Home Style: Ranch
Lot Size: 0.37 Acres
Year Built: 2008
Amenities
Attic
TrayCeilings
CeilingFans
CofferedCeilings
EatInKitchen
JettedTub
KitchenDiningCombo
Storage
TubShower
WalkInClosets
WindowTreatments
Deck
Fence
Porch
Feature Descriptions
Appliances: Dryer, Dishwasher, Microwave, Range, Refrigerator, Washer
Community Features: Gutters, Sidewalks
Exclusions: None
Exterior: Frame, VinylSiding
Fencimg: BackYard, Privacy
Fireplace: FactoryBuilt, GasLog
Flooring: Carpet, LuxuryVinylPlank, Vinyl
Laundry: WasherHookup, DryerHookup, InUnit
Lot: QuarterToHalfAcreLot
Parking: Attached, Garage
Parking Notes: Attached, Garage
Patio/Porch: RearPorch, Deck, FrontPorch, Porch, Screened
Security: SecuritySystem, SmokeDetectors
Sewer: PublicSewer
Water: Public
Window: Blinds
Local Schools
High School: Hoke County High School
Middle School: West Hoke Middle School
Elementary School: West Hoke Elementary
Listed By / Shown By
Listed By
Agency Name: CENTURY 21 The Realty Group
Agency Phone: 910-485-7800
Shown By
Agency Title: Townsend Real Estate
Agency Phone: 910-323-1110

Estimate Your Payment
Estimated Payment
$ 679.40 per month $600.68 Principal & Interest $0.00 Property Tax (data not provided by mls) $78.72 Homeowner's Insurance
335 Gable Drive | MLS# 770525
This single family home located at 335 Gable Drive , Raeford, NC 28376 is currently listed for sale with an asking price of $269,900. This property was built in 2008 and has 3 bedrooms and 2 full baths with 1479 sq. ft. Gable Drive is located in the RAEFORD VILLAGE subdivision. Search RAEFORD VILLAGE real estate on www.townsendrealestate.com today.