
BEDS4
BATHS2 full 1 partial
SQUARE FEET2,824
MLS#771625
STATUSPending
PROPERTY TYPEResidential - Single Family
SUBDIVISIONShahbain Reserve
Property Description
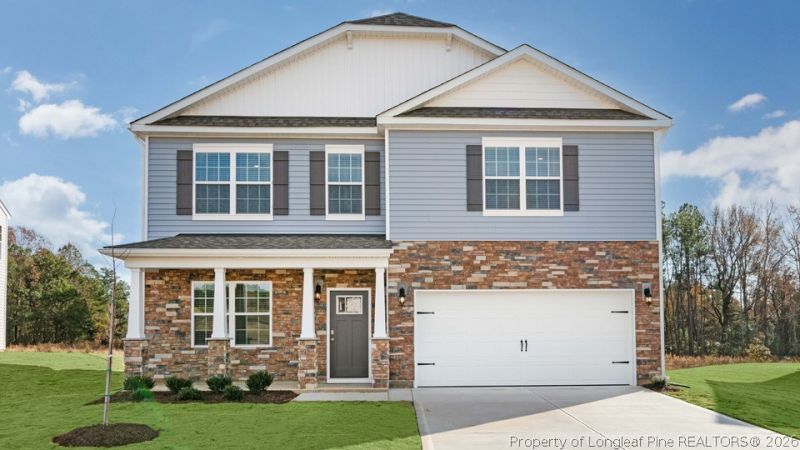
Welcome to 332 Meade Drive-this home is thoughtfully designed to adapt to your needs. With 4 bedrooms, 2.5 bathrooms, and approximately 2,824 square feet, this well-planned two-story layout combines modern style, daily comfort, and flexible spaces for the way you live now-and in the years ahead. Step inside to a welcoming open-concept main level where the kitchen and living room flow together, creating an ideal environment. The kitchen includes a walk-in pantry, quartz countertops, and stainless-steel appliances, offering plenty of room to cook, gather, and entertain. Near the front of the home, the formal dining room provides a comfortable place to host meals and enjoy time with family and friends. Through the elegant French doors nearby, you'll find a versatile flex room that can be tailored to your lifestyle. Upstairs, the spacious primary bedroom offers a private bathroom with dual vanities, a walk-in shower, an expansive walk-in closet, and a separate water closet for added privacy. An additional 3 bedrooms, each with its own walk-in closet, offer space for family, guests, or hobbies. The loft finishes out the second floor of this home, offering you the flexibility of having a dedicated home office, lounge, media room, additional living space, or anything else that suits your household's needs. Welcome home to 332 Meade Drive. *Photos are not of the actual home or interior features and are representative of floor plan only.*
Property Features
Property Type: Residential - Single Family
Basement: None
Cooling: Central Air, Electric
Garage: 2 car attached
Heating: Electric
Home Style: Traditional
Lot Size: 0.18 Acres
Year Built: 2026
Amenities
Attic
Breakfast Area
Bathtub
Dining Area
Den
Dual Closets
Separate/Formal Dining Room
Double Vanity
Eat-in Kitchen
Home Office
Kitchen Island
Kitchen/Dining Combo
Loft
Bath in Primary Bedroom
Pantry
Pull Down Attic Stairs
Quartz Counters
See Remarks
Storage
Shower Only
Separate Shower
Porch
Patio
Rain Gutters
Feature Descriptions
Appliances: Dishwasher, Electric Range, FreeStandingElectric Range, Microwave, Stainless Steel Appliance(s)
Exclusions: Per Contract
Exterior: Stone Veneer, Vinyl Siding
Fireplace: None
Flooring: Laminate, Luxury Vinyl, Luxury VinylTile, Carpet
Formal Dining: Yes
HOA Fee: 70/ Monthly
Laundry: Washer Hookup, Dryer Hookup, Main Level, In Unit
Lot: < 1/4 Acre
Parking: Attached, Garage, Garage Door Opener
Parking Notes: Attached, Garage, Garage Door Opener
Patio/Porch: Front Porch, Patio, Porch
Sewer: County Sewer
Water: Public
Local Schools
High School: Hoke County High School
Middle School: Sandy Grove Middle
Listed By / Shown By
Listed By
Agency Name: DR HORTON INC.
Agency Phone: 919-925-4050
Shown By
Agency Title: Townsend Real Estate
Agency Phone: 910-323-1110

Estimate Your Payment
Estimated Payment
$ 922.62 per month $815.71 Principal & Interest $0.00 Property Tax (data not provided by mls) $106.90 Homeowner's Insurance
332 Meade Drive | MLS# 771625
This single family home located at 332 Meade Drive, Raeford, NC 28376 is currently listed for sale with an asking price of $366,520. This property was built in 2026 and has 4 bedrooms and 2 full and 1 partial baths with 2824 sq. ft. Meade Drive is located in the Shahbain Reserve subdivision. Search Shahbain Reserve real estate on www.townsendrealestate.com today.