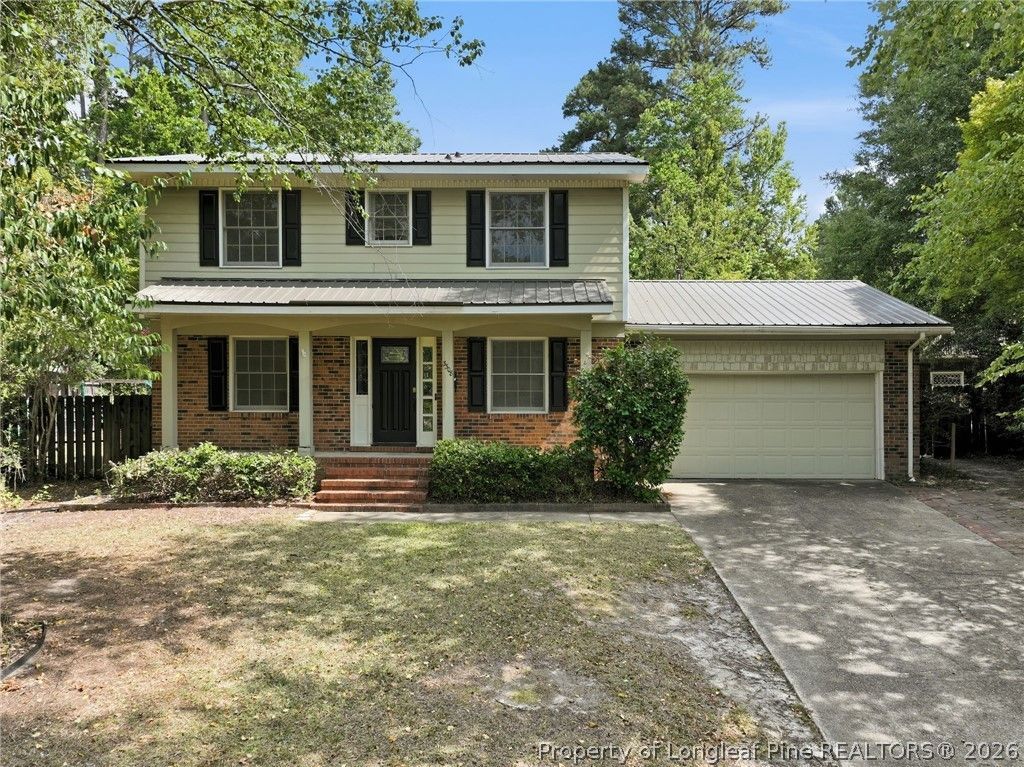

BEDS4
BATHS2 full 1 partial
SQUARE FEET1,781
MLS#765807
STATUSActive
PROPERTY TYPEResidential - Single Family
SUBDIVISIONHUNTINGTON PK (FAY)
Property Description
Make this gem of a home your own! 4-Bedroom, 2 1/2-Bath on a large lot at the end of a Cul-de-sac in the gorgeous community of Huntington Park! Hardwood floors flow throughout the entire home with the exception of tile in the kitchen and bathrooms. The spacious 1st-level offers formal dining, a large living area just off the kitchen, and half-bath. Stroll upstairs where youll find the Owners Suite, three other bedrooms, and a bathroom. Step out back onto the patio overlooking the massive backyard and youll also notice the 16 x 16 workshop with shed off the back, perfect for storage or your favorite hobbies! The best part?! This home is priced $40,000 below ARV (After Repair Value)! If youre handy and looking for a deal in a wonderful neighborhood, this home is for you! Minutes from downtown Fayetteville, the mall, and Fort Bragg! Home being sold As Is. Schedule your showing now!
Property Features
Property Type: Residential - Single Family
Basement: Crawl Space
Cooling: Central Air
Fenced: Yes
Fireplaces: 1
Garage: 2 car attached
Home Style: Two Story
Lot Size: 0.44 Acres
Stories: 2.0
Year Built: 1971
Amenities
Dining Area
Separate/Formal Dining Room
Granite Counters
Fence
Fire Pit
Porch
Patio
Feature Descriptions
Appliances: Dryer, Dishwasher, Gas Range, Microwave, Refrigerator, Washer
Exclusions: None.
Exterior: Brick Veneer, Masonite
Fencimg: Yard Fenced
Fireplace: Den
Flooring: Hardwood, Tile
Formal Dining: Yes
Laundry: In Garage
Lot: 1/4 to 1/2 Acre Lot, Cleared, Cul-De-Sac, Level
Parking: Attached, Garage
Parking Notes: Attached, Garage
Patio/Porch: Front Porch, Patio, Porch
Sewer: Public Sewer
Topography: Cleared, Level
Water: Public
Local Schools
High School: Terry Sanford Senior High
Middle School: Max Abbott Middle School
Elementary School: Vanstory Hills Elementary (3-5)
Listed By / Shown By
Listed By
Agency Name: BLUE HOME REALTY
Agency Phone: 910-527-7743
Shown By
Agency Title: Townsend Real Estate
Agency Phone: 910-323-1110

Estimate Your Payment
Estimated Payment
$ 654.48 per month $578.65 Principal & Interest $0.00 Property Tax (data not provided by mls) $75.83 Homeowner's Insurance
3308 Guilford Place | MLS# 765807
This single family home located at 3308 Guilford Place, Fayetteville, NC 28303 is currently listed for sale with an asking price of $260,000. This property was built in 1971 and has 4 bedrooms and 2 full and 1 partial baths with 1781 sq. ft. Guilford Place is located in the HUNTINGTON PK (FAY) subdivision. Search HUNTINGTON PK (FAY) real estate on www.townsendrealestate.com today.