
BEDS2
BATHS2 full
SQUARE FEET954
MLS#762694
STATUSActive
PROPERTY TYPEResidential - Condominium
SUBDIVISIONCLIFFS OF ROCKFISH
Property Description
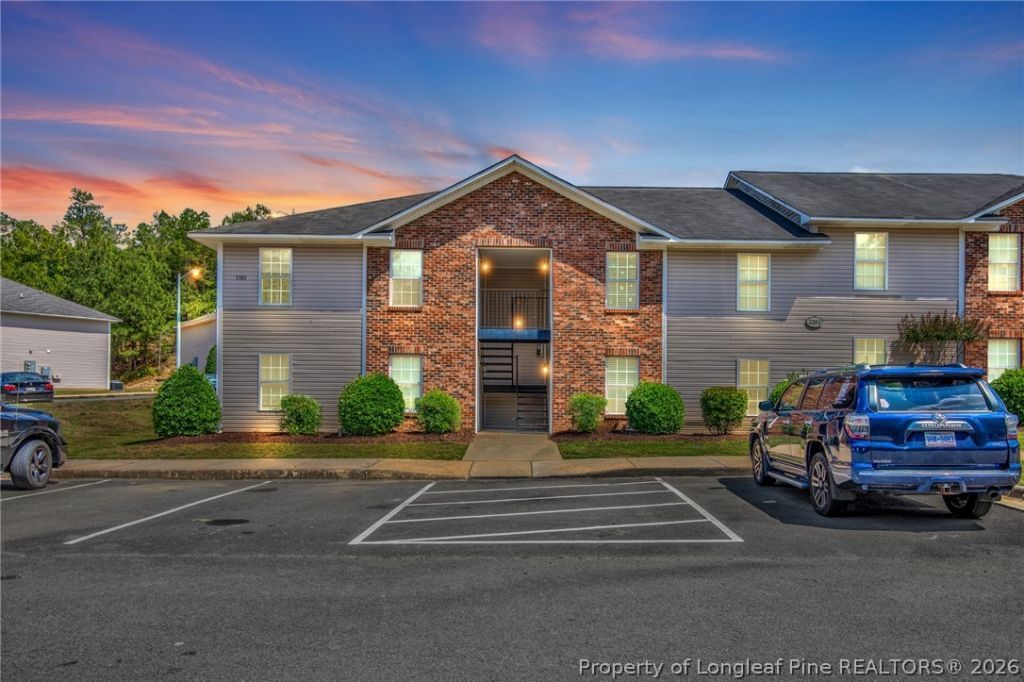
Rare first-floor gem! Stop renting and step into this updated 2-bedroom, 2-bathroom condo that offers the ultimate in turnkey convenience. Unlike typical units, this highly coveted first-floor home means absolutely zero stairs to climb and effortless daily living. The entire interior has been completely refreshed to look and feel brand new, boasting fresh modern neutral paint and brand new carpeting throughout. You will love the light-filled, open-concept layout that seamlessly connects the living areas to a fully equipped kitchen featuring a refrigerator, stove, microwave, dishwasher, and a dedicated laundry room. Tucked away at the back for ultimate privacy, the spacious owners suite features a private full bath and a massive walk-in closet. Step outside to your private patio???complete with a convenient exterior storage closet???and enjoy easy access to the beautifully maintained common areas and sparkling community pool. Strategically located just minutes from premier shopping, schools, and entertainment, this home also offers an incredibly quick, stress-free commute to Fort Bragg.
Property Features
Property Type: Residential - Condominium
Basement: None
Cooling: Central Air, Electric
Heating: Heat Pump
Year Built: 2005
Amenities
Ceiling Fan(s)
Cathedral Ceiling(s)
Eat-in Kitchen
Kitchen/Dining Combo
Living/Dining Room
Other
See Remarks
Tub Shower
Utility Room
Vaulted Ceiling(s)
Walk-In Closet(s)
Window Treatments
Patio
Storage
Feature Descriptions
Appliances: Dishwasher, Electric Oven, Microwave, Oven, Refrigerator
Community Features: Community Pool, Street Lights, Sidewalks
Exclusions: NONE
Exterior: Brick Veneer
Fireplace: None
Flooring: Vinyl, Carpet
HOA Fee: 153/ Monthly
Laundry: Washer Hookup, Dryer Hookup, In Unit
Lot: < 1/4 Acre, Cleared
Parking: No Garage
Parking Notes: No Garage
Patio/Porch: Patio
Sewer: Public Sewer
Topography: Cleared
Water: Public
Window: Blinds
Local Schools
High School: South View Senior High
Middle School: South View Middle School
Listed By / Shown By
Listed By
Agency Name: COZY PERCHES
Agency Phone: 910-578-8556
Shown By
Agency Title: Townsend Real Estate
Agency Phone: 910-323-1110

Estimate Your Payment
Estimated Payment
$ 264.06 per month $233.46 Principal & Interest $0.00 Property Tax (data not provided by mls) $30.60 Homeowner's Insurance
3303 Sperry Branch Way, Unit B | MLS# 762694
This condo located at 3303 Sperry Branch Way, Unit B, Fayetteville, NC 28306 is currently listed for sale with an asking price of $104,900. This property was built in 2005 and has 2 bedrooms and 2 full baths with 954 sq. ft. Sperry Branch Way, Unit B is located in the CLIFFS OF ROCKFISH subdivision. Search CLIFFS OF ROCKFISH real estate on www.townsendrealestate.com today.