
BEDS4
BATHS2 full 2 partial
SQUARE FEET2,995
MLS#759785
STATUSPending
PROPERTY TYPEResidential - Single Family
SUBDIVISIONHOWARD AC
Property Description
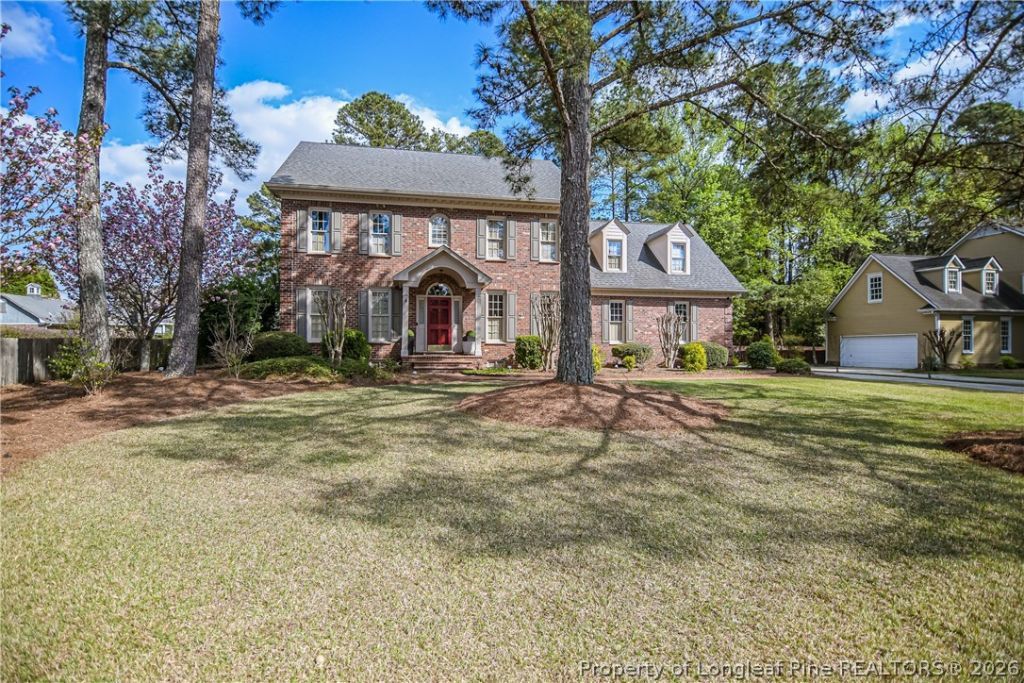
Stunning all-brick, 2-story home nestled in the established Howard Acres neighborhood on a generous 0.33-acre lot! This spacious 4-bedroom, 2 full bath, 2 half bath beauty offers almost 3000 sq ft of comfortable living, complete with a bonus room perfect for a home office, playroom, or media space. The main living area features a cozy gas fireplace, gorgeous hardwood floors, and an abundance of natural light throughout. The kitchen is equipped with a cooktop, wall oven, and microwave, and opens to a breakfast area ??? plus a separate formal dining room for entertaining. Upstairs youll find generously sized bedrooms and well-appointed baths. The attached 2-car garage adds everyday convenience, and with brick construction, this home is built to last. Enjoy the outdoors on your spacious lot with plenty of room to roam. Located in the heart of Fayetteville with easy access to Morganton Road and zoned for Alma Easom, Vanstory Hills, Max Abbott, and Terry Sanford schools. Refrigerator and microwave convey. No HOA! Schedule your showing today ??? this one checks all the boxes!
Property Features
Property Type: Residential - Single Family
Basement: Crawl Space
Fenced: Yes
Fireplaces: 1
Garage: 2 car attached
Heating: Central
Home Style: Two Story
Lot Size: 0.33 Acres
Stories: 2.0
Year Built: 1990
Amenities
Breakfast Area
Ceiling Fan(s)
Dining Area
Separate/Formal Dining Room
Double Vanity
Eat-in Kitchen
Granite Counters
Kitchen Island
Bath in Primary Bedroom
Pantry
Storage
Tub Shower
Window Treatments
Deck
Fence
Porch
Feature Descriptions
Appliances: Built-In Oven, Cooktop, Microwave
Exclusions: N/A
Exterior: Brick
Fencimg: Back Yard, Yard Fenced
Fireplace: Gas
Flooring: Carpet, Hardwood, Tile
Formal Dining: Yes
Laundry: Washer Hookup, Dryer Hookup, In Unit, Upper Level
Lot: 1/4 to 1/2 Acre Lot
Parking: Attached, Garage
Parking Notes: Attached, Garage
Patio/Porch: Rear Porch, Deck, Porch, Screened
Sewer: Public Sewer
Water: Public
Window: Blinds
Local Schools
High School: Terry Sanford Senior High
Middle School: Max Abbott Middle School
Elementary School: Vanstory Hills Elementary (3-5)
Listed By / Shown By
Listed By
Agency Name: LPT REALTY LLC
Agency Phone: 877-366-2213
Shown By
Agency Title: Townsend Real Estate
Agency Phone: 910-323-1110

Estimate Your Payment
Estimated Payment
$ 1,220.86 per month $1,079.40 Principal & Interest $0.00 Property Tax (data not provided by mls) $141.46 Homeowner's Insurance
3301 Quarry Drive | MLS# 759785
This single family home located at 3301 Quarry Drive, Fayetteville, NC 28303 is currently listed for sale with an asking price of $485,000. This property was built in 1990 and has 4 bedrooms and 2 full and 2 partial baths with 2995 sq. ft. Quarry Drive is located in the HOWARD AC subdivision. Search HOWARD AC real estate on www.townsendrealestate.com today.