
BEDS3
BATHS2 full 1 partial
SQUARE FEET2,138
MLS#767933
STATUSActive
PROPERTY TYPEResidential - Single Family
SUBDIVISIONOVERHILLS CREEK
Property Description
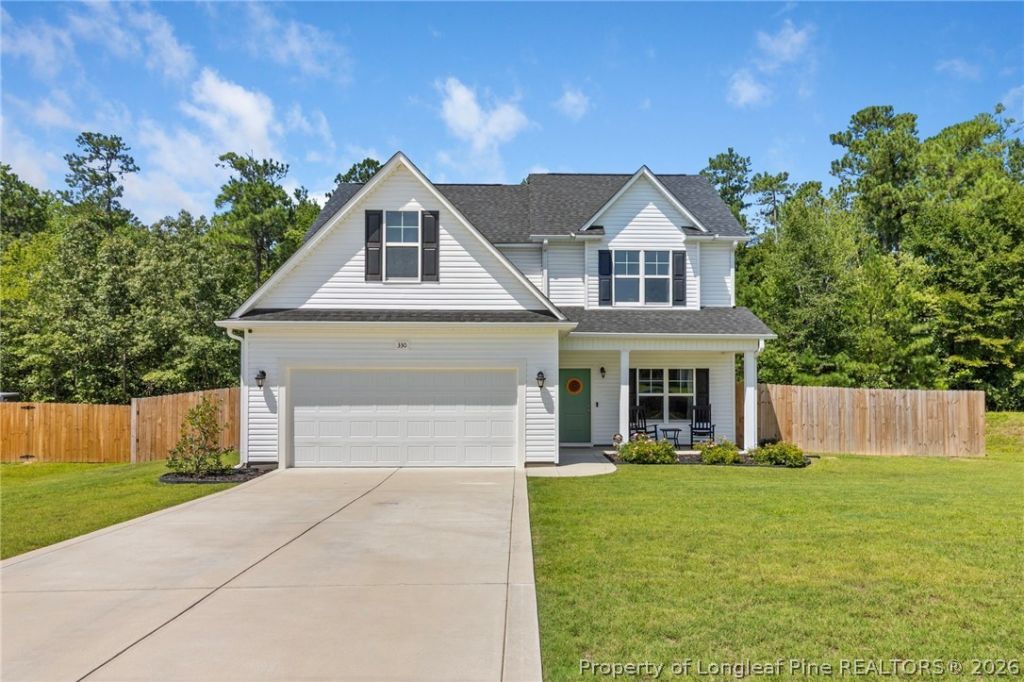
Why wait for new construction when this beautiful 2024-built home in Overhills Creek already has all the extras completed for you? This stunning two-story home offers three bedrooms, two-and-a-half bathrooms, a spacious bonus room, formal dining room, and a two-car garage. The open-concept main level features luxury vinyl plank flooring, granite countertops, stainless steel appliances, subway tile backsplash, rich dark cabinetry, and a cozy fireplace. Upstairs, the spacious owner???s suite includes dual vanities, a walk-in shower, soaking tub, and a beautiful walk-in closet. Two additional bedrooms and a versatile bonus room provide plenty of space for guests, a home office, playroom, or media room. The fully fenced backyard is made for entertaining, complete with a covered bar area and elevated deck. It???s like getting a brand-new home without having to do any of the work???just move in and enjoy. Oh and the Seller went ahead and did a pre Listing Home Inspection - call me for a copy- This one is a must-see!
Property Features
Property Type: Residential - Single Family
Basement: CrawlSpace
Cooling: CentralAir, Electric
Fenced: Yes
Fireplaces: 1
Garage: 2
Heating: HeatPump
Home Style: TwoStory
Stories: 2.0
Year Built: 2024
Amenities
Bookcases
BreakfastArea
CeilingFans
DiningArea
SeparateFormalDiningRoom
DoubleVanity
EntranceFoyer
GraniteCounters
GardenTubRomanTub
BathInPrimaryBedroom
OpenConcept
Pantry
SoakingTub
SeparateShower
WalkInClosets
Awnings
Deck
Fence
Porch
PrivateYard
Feature Descriptions
Appliances: Dishwasher, Microwave, Range
Community Features: Curbs, Gutters
Exclusions: none
Exterior: AtticCrawlHatchwaysInsulated, VinylSiding
Fencimg: BackYard, YardFenced
Fireplace: Electric, FamilyRoom
Flooring: Laminate, Carpet
HOA Fee: 160/ Annually
Laundry: UpperLevel
Lot: QuarterToHalfAcreLot, Cleared, CulDeSac, DeadEnd
Parking: AttachedCarport
Parking Notes: AttachedCarport
Patio/Porch: Covered, Deck, FrontPorch, Porch
Security: SecuritySystem, SmokeDetectors
Sewer: CountySewer
Topography: Cleared
Water: Public
Local Schools
High School: Overhills Senior High
Middle School: Overhills Middle School
Listed By / Shown By
Listed By
Agency Name: COLDWELL BANKER ADVANTAGE #3-SOUTHERN PINES
Agency Phone: 910-693-3300
Shown By
Agency Title: Townsend Real Estate
Agency Phone: 910-323-1110

Estimate Your Payment
Estimated Payment
$ 915.73 per month $809.63 Principal & Interest $0.00 Property Tax (data not provided by mls) $106.10 Homeowner's Insurance
330 Caldwell Street | MLS# 767933
This single family home located at 330 Caldwell Street, Spring Lake, NC 28390 is currently listed for sale with an asking price of $363,785. This property was built in 2024 and has 3 bedrooms and 2 full and 1 partial baths with 2138 sq. ft. Caldwell Street is located in the OVERHILLS CREEK subdivision. Search OVERHILLS CREEK real estate on www.townsendrealestate.com today.