
BEDS3
BATHS2 full 1 partial
SQUARE FEET1,814
MLS#769196
STATUSActive
PROPERTY TYPEResidential - Single Family
SUBDIVISIONMITCHELL LANDING
Property Description
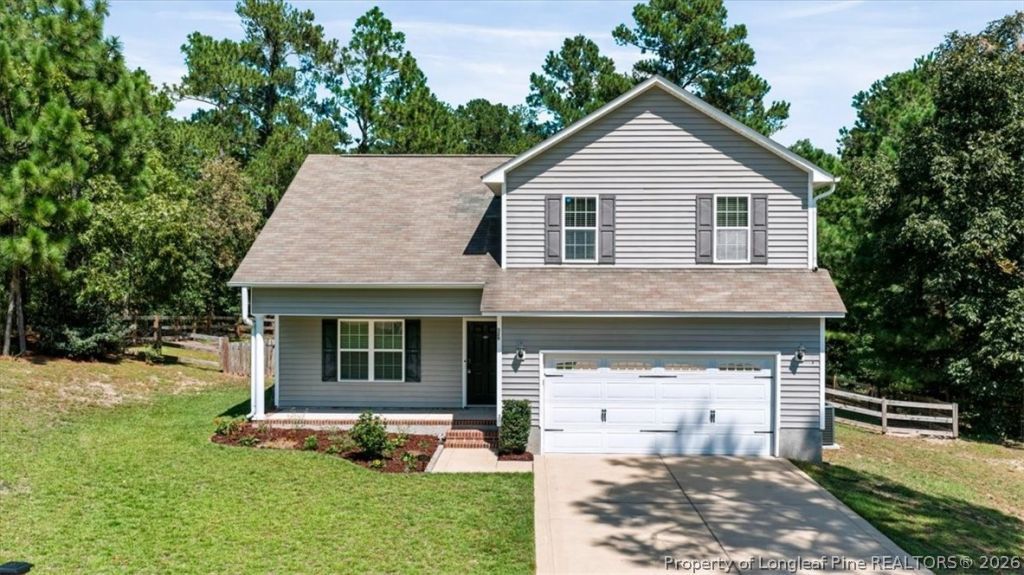
Welcome home to 329 Maria Dr in Raeford! Situated on over 1.5 Acres this charming 3-bedroom, 2.5-bath home offers a comfortable and functional layout with plenty of room to make your own. Step inside to a spacious living area featuring a cozy fireplace, followed by an inviting eat-in kitchen with ample counter space and easy access to the backyard. Upstairs, the primary suite features a tray ceiling, spacious walk-in closet, dual vanities, garden tub, and separate shower. Two additional bedrooms and a full bath complete the second floor. Outside, you'll find a spacious backyard with a back deck and a storage shed. Perfect for enjoying the outdoors while providing plenty of space for pets, play, entertaining, or gardening. Beyond the fence, a path winds through the trees towards the creek, adding a peaceful touch of nature to the setting. A covered front porch and attached two-car garage add even more convenience. With comfortable living spaces inside and a fantastic outdoor space, 329 Maria Dr is ready to welcome its next owner. Schedule your showing today!
Property Features
Property Type: Residential - Single Family
Basement: None
Cooling: Central Air, Electric
Fenced: Yes
Fireplaces: 1
Garage: 2 car attached
Heating: Heat Pump
Home Style: Two Story
Lot Size: 1.63 Acres
Stories: 2.0
Year Built: 2012
Amenities
Breakfast Area
Bathtub
Tray Ceiling(s)
Ceiling Fan(s)
Coffered Ceiling(s)
Separate/Formal Dining Room
Double Vanity
Eat-in Kitchen
Garden Tub/Roman Tub
Shower Only
Separate Shower
Tub Shower
Unfurnished
Walk-In Closet(s)
Walk-In Shower
Deck
Fence
Fire Pit
Porch
Storage
Feature Descriptions
Appliances: Dishwasher, Disposal, Microwave, Range, Refrigerator
Community Features: Gutter(s)
Exclusions: -NONE
Exterior: Aluminum Siding, Vinyl Siding
Fencimg: Back Yard, Yard Fenced
Fireplace: Electric
Flooring: Vinyl, Carpet
Formal Dining: Yes
Furnished: Yes
Laundry: Washer Hookup, Dryer Hookup, Main Level, In Unit
Lot: 1-2 Acres, Cul-De-Sac
Parking: Attached, Garage
Parking Notes: Attached, Garage
Patio/Porch: Covered, Deck, Front Porch, Porch
Sewer: Septic Tank
Water: Public
Local Schools
High School: Hoke County High School
Middle School: East Hoke Middle School
Elementary School: Sandy Grove Elementary
Listed By / Shown By
Listed By
Agency Name: HIVE REALTY GROUP
Agency Phone: 850-398-3782
Shown By
Agency Title: Townsend Real Estate
Agency Phone: 910-323-1110

Estimate Your Payment
Estimated Payment
$ 780.34 per month $689.93 Principal & Interest $0.00 Property Tax (data not provided by mls) $90.42 Homeowner's Insurance
329 Maria Drive | MLS# 769196
This single family home located at 329 Maria Drive, Raeford, NC 28376 is currently listed for sale with an asking price of $310,000. This property was built in 2012 and has 3 bedrooms and 2 full and 1 partial baths with 1814 sq. ft. Maria Drive is located in the MITCHELL LANDING subdivision. Search MITCHELL LANDING real estate on www.townsendrealestate.com today.