
BEDS2
BATHS2 full
SQUARE FEET1,516
MLS#100614371
STATUSActive
PROPERTY TYPEResidential - Single Family
SUBDIVISIONYadkin Trail
SCHOOLMoore County Schools
Property Description
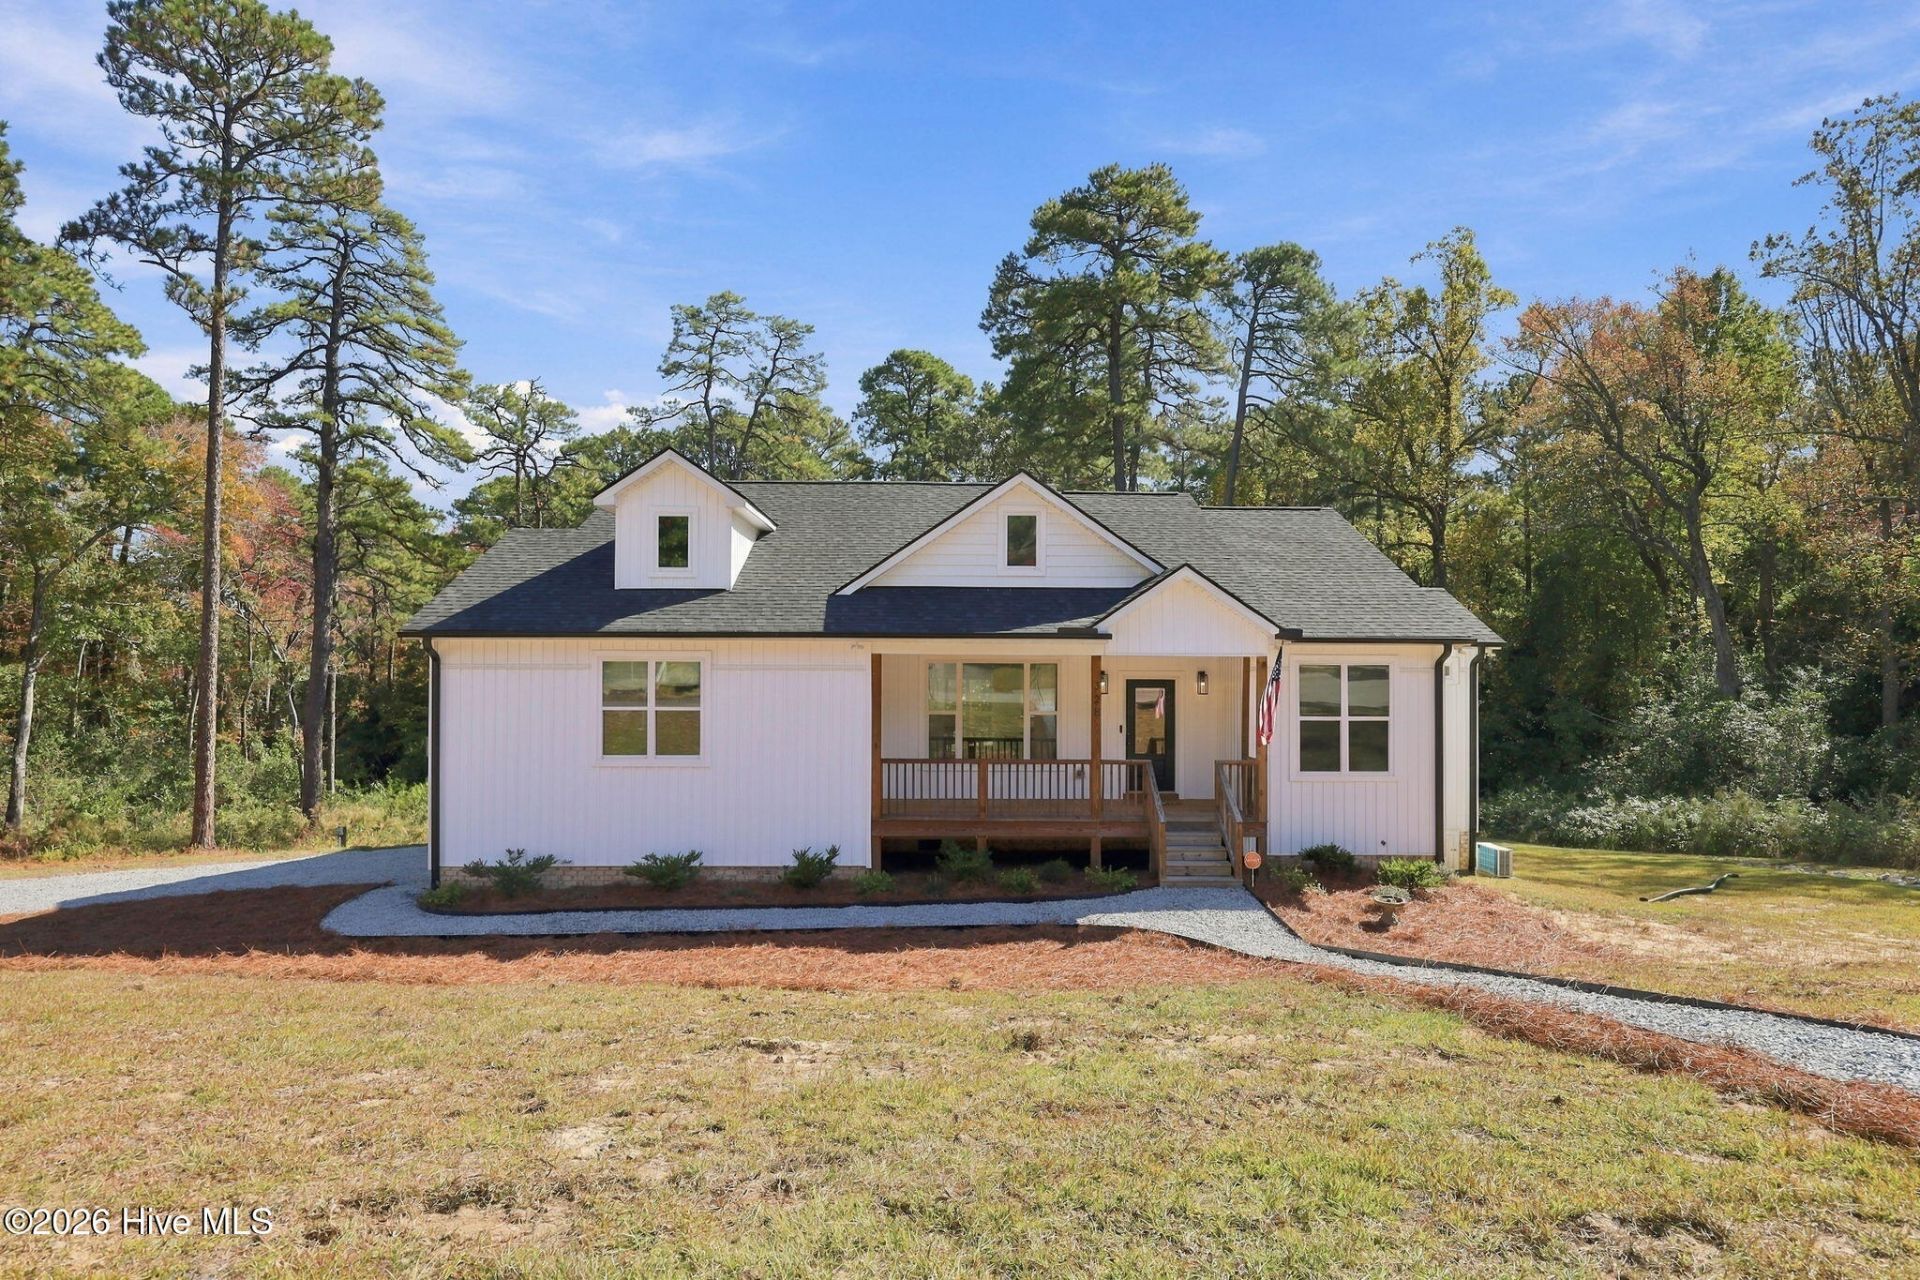
QUALITY, CHARACTER & AN EXCEPTIONAL PINE NEEDLES SETTING! Built in 2022, this beautifully maintained home sits on approximately one acre at the end of a cul-de-sac, backing to the ninth tee box and fairway of Pine Needles. Thoughtful features, professional landscaping, and impressive garage and storage space make this Southern Pines property stand out. Inside, 1,516 square feet of thoughtfully designed living space offers an inviting open-concept layout, two bedrooms, two full bathrooms, and a dedicated office. Quality finishes create a polished feel throughout, while a convenient dog-washing station adds a practical touch. Beyond the main living area, the separately accessed basement level encompasses approximately 905 square feet, divided into 698 square feet of unfinished space and a 207-square-foot single-car garage. Equipped with air conditioning and a dehumidifier, the unfinished area offers added comfort and humidity control for workshop use, hobbies, or storage. An attached two-car garage on the main level brings the home's total garage capacity to three vehicles, with exceptional flexibility for equipment and projects. With its newer construction, distinctive amenities, and memorable golf-course backdrop, 328 Fieldcrest Road offers a special opportunity to enjoy Southern Pines living.
Property Features
Property Type: Residential - Single Family
Basement: Yes
Basement: Exterior Entry, Unfinished
Cooling: Central Air, Ceiling Fan(s), Heat Pump
Garage: 3 car attached
Heating: Heat Pump, Fireplace(s), Electric
Lot Size: 1.02 Acres
Roof Type: Architectural Shingle
Stories: 1.0
Year Built: 2023
Amenities
Walk-in Closet(s)
Mud Room
Solid Surface
Kitchen Island
Ceiling Fan(s)
Walk-in Shower
Basement
Blinds/Shades
Eat-in Kitchen
Walk-In Closet(s)
Feature Descriptions
Appliances: Down Draft, Self Cleaning Oven, Refrigerator, Range, Dishwasher
Exterior: Vinyl Siding, Wood Frame
Flooring: LVT/LVP, Ceramic Tile
Laundry: Dryer Hookup, Washer Hookup, Laundry Room
Lot: Cul-De-Sac, Cart Path Side, Irregular Lot, Landscaped, Near Golf Course, Sloped
Lot Dimensions: 255.04x 200 x 143.67x 260x 130
Parcel#: 00033971
Parking: Garage Faces Side, Garage Faces Rear, Golf Cart Parking, Attached, Covered, Additional Parking, Gravel, Garage Door Opener, On Site, Basement, Garage, Golf Cart Garage, Underhouse
Parking Notes: Garage Faces Side, Garage Faces Rear, Golf Cart Park
Patio/Porch: Covered, Deck, Front Porch
Pets Allowed: Yes
Security: yes
Security: Security System, Smoke Detector(s)
Sewer: Septic Permit On File, Septic Tank
Special View Info: None
Utilities: Fiber Optic
Water: County Water
Room Sizes
Bedroom 2: 11.5 X 11.5 Level - Main
Primary Bedroom: 13.5 X 16 Level - Main
Bathroom 1: 12 X 12 Level - Main
Office: 10 X 10 Level - Main
Bedroom 2: 5 X 10.5 Level - Main
Utility Room: 9.5 X 7 Level - Main
Other: 21 X 22 Level - Ground
Living Room: 20 X 14 Level - Main
Dining Room: 7.5 X 11 Level - Main
Kitchen: 10 X 16.5 Level - Main
Local Schools
High School: Pinecrest
Middle School: Crain's Creek Middle
Elementary School: McDeeds Creek Elementary
School District: Moore County Schools
Listed By / Shown By
Listed By
Agency Name: Maison Realty Group
Agency Phone: 910-684-8674
Shown By
Agency Title: Townsend Real Estate
Agency Phone: 910-323-1110

Estimate Your Payment
Estimated Payment
$ 1,180.58 per month $1,043.79 Principal & Interest $0.00 Property Tax (data not provided by mls) $136.79 Homeowner's Insurance
328 Fieldcrest Road | MLS# 100614371
This single family home located at 328 Fieldcrest Road , Southern Pines, NC 28387 is currently listed for sale with an asking price of $469,000. This property was built in 2023 and has 2 bedrooms and 2 full baths with 1516 sq. ft. Fieldcrest Road is located in the Yadkin Trail subdivision within the Moore County Schools school district. Search Yadkin Trail real estate on www.townsendrealestate.com today.