
BEDS4
BATHS2 full 1 partial
SQUARE FEET2,836
MLS#770531
STATUSActive
PROPERTY TYPEResidential - Single Family
SUBDIVISIONHAYMOUNT
Property Description
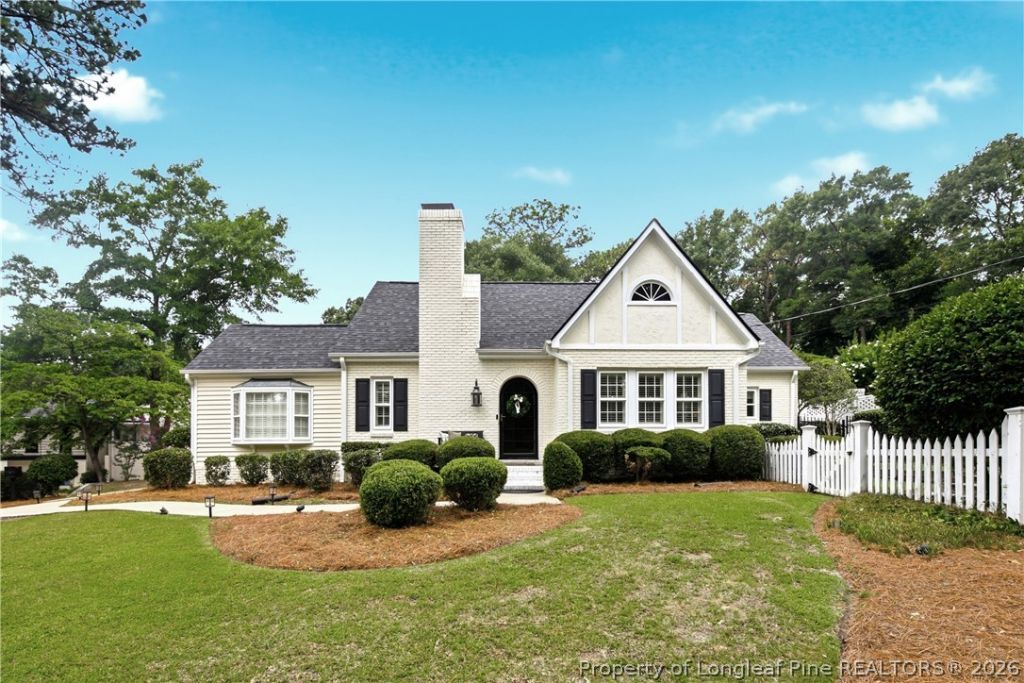
Welcome to Haymount! Set on nearly half an acre in one of Fayetteville's most loved neighborhoods, this 4 bedroom, 2.5 bath home pairs 1935 character with the space and updates today's buyers want. A custom arched front door opens to rich hardwood floors and a floor plan made for both everyday living and hosting. The kitchen is the heart of the home, with granite countertops, stainless steel appliances, a walk-in pantry, and a custom bar complete with mini fridge. Formal dining, two separate living areas, and a dedicated office round out the first floor, along with a main-level Owner's Suite featuring a generous private bath with jetted tub and tiled shower. Three more bedrooms and a full bath are upstairs. Step outside to a large back patio ready for gatherings, plus a detached 2-car garage. Homes like this in Haymount don't last, so come see it in person!
Property Features
Property Type: Residential - Single Family
Basement: Yes
Basement: Crawl Space, Unfinished
Cooling: Central Air, Electric, Whole House Fan
Fenced: Yes
Fireplaces: 1
Garage: 2
Heating: Forced Air, Gas, Heat Pump, Zoned
Home Style: Two Story
Lot Size: 0.47 Acres
Stories: 2.0
Year Built: 1935
Amenities
Attic
Breakfast Area
Ceramic Bath
Ceiling Fan(s)
Separate/Formal Dining Room
Entrance Foyer
Eat-in Kitchen
Separate/Formal Living Room
Granite Counters
Jetted Tub
Kitchen Exhaust Fan
Kitchen Island
Primary Downstairs
Storage
Separate Shower
Sun Room
Walk-In Shower
Window Treatments
Fence
IrrigationSprinklers
Porch
Patio
Storage
Feature Descriptions
Appliances: Dryer, Dishwasher, Disposal, Gas Range, Microwave, Plumbed For Ice Maker, Range, Refrigerator, Washer
Community Features: Gutter(s)
Door Features: Storm Door(s)
Exclusions: None
Exterior: Brick Veneer
Fencimg: Back Yard, Yard Fenced
Fireplace: Gas, Masonry, Vented
Flooring: Hardwood, Tile, Carpet
Formal Dining: Yes
Laundry: Washer Hookup, Dryer Hookup, In Unit
Lot: 1/4 to 1/2 Acre Lot, Cleared
Parking: Detached, Garage
Parking Notes: Detached, Garage
Patio/Porch: Rear Porch, Patio
Security: Smoke Detector(s)
Sewer: Public Sewer
Topography: Cleared
Water: Public
Window: Blinds, Insulated Windows, Storm Window(s)
Local Schools
High School: Terry Sanford Senior High
Middle School: Max Abbott Middle School
Elementary School: Vanstory Hills Elementary (3-5)
Listed By / Shown By
Listed By
Agency Name: REMNANT MANAGEMENT, INC.
Agency Phone: 910-670-9160
Shown By
Agency Title: Townsend Real Estate
Agency Phone: 910-323-1110

Estimate Your Payment
Estimated Payment
$ 1,308.71 per month $1,157.07 Principal & Interest $0.00 Property Tax (data not provided by mls) $151.64 Homeowner's Insurance
326 W Park Drive | MLS# 770531
This single family home located at 326 W Park Drive, Fayetteville, NC 28305 is currently listed for sale with an asking price of $519,900. This property was built in 1935 and has 4 bedrooms and 2 full and 1 partial baths with 2836 sq. ft. W Park Drive is located in the HAYMOUNT subdivision. Search HAYMOUNT real estate on www.townsendrealestate.com today.