
BEDS4
BATHS3 full 1 partial
SQUARE FEET2,987
MLS#768423
STATUSActive
PROPERTY TYPEResidential - Single Family
SUBDIVISIONCAROLINA LAKES
Property Description
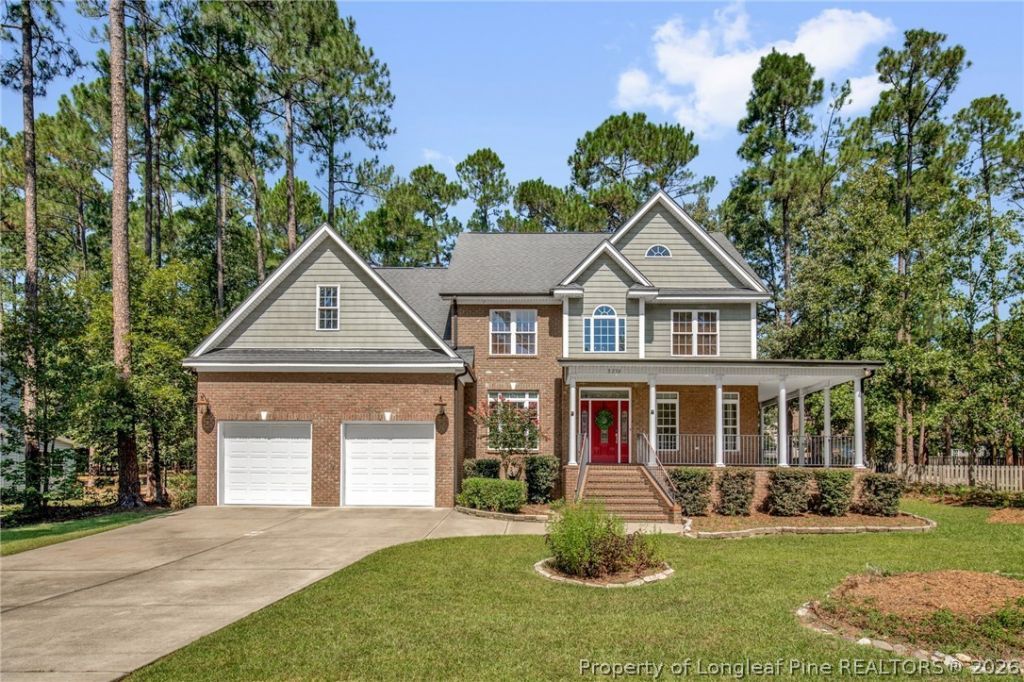
Welcome to Carolina Lakes, a gated golf and lake community offering a lifestyle built around recreation and convenience. This spacious home features 4 bedrooms plus a bonus room, including two primary suites with one conveniently located on the main level and a second upstairs. Hardwood floors add warmth and character throughout the main living areas, while the classic Southern wraparound porch offers the perfect spot to relax or entertain. The flexible floor plan provides plenty of space for guests, a home office, or additional living space. Large screened in porch and separate deck area overlooking fenced in back yard. Enjoy easy access to the lake just a few streets away, nearby walking trails, amenities, and all that Carolina Lakes has to offer.
Property Features
Property Type: Residential - Single Family
Basement: Crawl Space
Cooling: Central Air, Electric
Fenced: Yes
Fireplaces: 1
Garage: 2 car attached
Heating: Heat Pump
Home Style: Two Story
Stories: 2.0
Year Built: 2008
Amenities
Attic
Ceiling Fan(s)
Cathedral Ceiling(s)
Dining Area
Den
Separate/Formal Dining Room
Double Vanity
Eat-in Kitchen
Jetted Tub
Quartz Counters
Separate Shower
Deck
Fence
Propane Tank - Owned
Porch
Feature Descriptions
Appliances: Cooktop, Dishwasher, Microwave
Community Features: Community Pool, Golf, Gated, Gutter(s)
Exclusions: staging items
Exterior: Brick
Fencimg: Back Yard
Fireplace: Gas
Flooring: Hardwood, Tile, Carpet
Formal Dining: Yes
HOA Fee: 900/ Annually
Laundry: Washer Hookup, Dryer Hookup, Main Level
Lot: 1/4 to 1/2 Acre Lot
Parking: Attached, Garage
Parking Notes: Attached, Garage
Patio/Porch: Deck, Porch, Screened, Wrap Around
Security: Gated Community
Sewer: County Sewer
Water: Public
Local Schools
High School: Overhills Senior High
Middle School: Highland Middle School
Listed By / Shown By
Listed By
Agency Name: RE/MAX CHOICE
Agency Phone: 910-483-7500
Shown By
Agency Title: Townsend Real Estate
Agency Phone: 910-323-1110

Estimate Your Payment
Estimated Payment
$ 1,256.10 per month $1,110.56 Principal & Interest $0.00 Property Tax (data not provided by mls) $145.54 Homeowner's Insurance
3250 Carolina Way | MLS# 768423
This single family home located at 3250 Carolina Way, Sanford, NC 27332 is currently listed for sale with an asking price of $499,000. This property was built in 2008 and has 4 bedrooms and 3 full and 1 partial baths with 2987 sq. ft. Carolina Way is located in the CAROLINA LAKES subdivision. Search CAROLINA LAKES real estate on www.townsendrealestate.com today.