
BEDS3
BATHS2 full
SQUARE FEET1,645
MLS#770819
STATUSActive
PROPERTY TYPEResidential - Single Family
SUBDIVISIONKINGS GRANT
Property Description
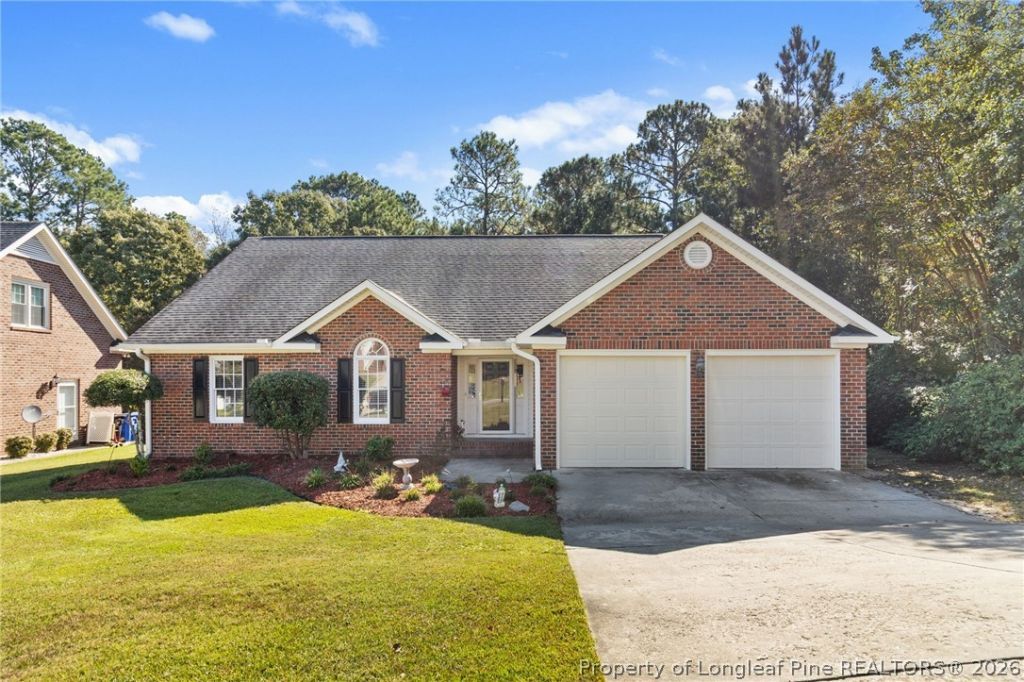
Welcome to this attractive and well maintained 3-bedroom, 2-bathroom brick ranch home with golf course frontage on the 15th fairway of Kings Grant Golf & Country Club!! Inside, you'll find a welcoming great room with a tiled fireplace and mantle plus a formal dining room with an elegant trey ceiling. The kitchen features granite countertops, stainless steel appliances, a stylish tiled backsplash, natural-colored cabinetry with modern pulls, and a large pantry. Fresh updates include interior paint throughout the entire home (September 2026) and new carpets in the secondary bedrooms (October 2026). There is solid surface flooring running throughout the remainder of the home. The primary suite offers a relaxing retreat with its own trey ceiling and an en-suite bath complete with dual sinks, a separate shower, and a jetted tub. Additional highlights include garage storage shelving, a nicely landscaped front yard, and a back deck overlooking a wooded area. Plus, this home comes with added value: the refrigerator, washer, and dryer remain as gifts, and a built-in Tesla charging station is already installed!
Property Features
Property Type: Residential - Single Family
Basement: CrawlSpace
Fireplaces: 1
Garage: 2 car attached
Heating: Gas
Home Style: OneStory
Stories: 1.0
Year Built: 1994
Amenities
TrayCeilings
CeilingFans
CathedralCeilings
DiningArea
SeparateFormalDiningRoom
DoubleVanity
GraniteCounters
GreatRoom
JettedTub
PrimaryDownstairs
Pantry
SeparateShower
VaultedCeilings
WalkInClosets
WindowTreatments
Deck
Porch
RainGutters
Feature Descriptions
Appliances: Dryer, Dishwasher, Microwave, Range, Refrigerator, Washer
Community Features: Golf
Exclusions: None
Exterior: BrickVeneer, VinylSiding
Fireplace: GreatRoom
Flooring: Carpet
Laundry: WasherHookup, DryerHookup, InUnit
Lot: QuarterToHalfAcreLot
Parking: Attached, Garage
Parking Notes: Attached, Garage
Patio/Porch: Deck, Stoop
Security: SmokeDetectors
Sewer: PublicSewer
Water: Public
Window: Blinds
Local Schools
High School: Pine Forest Senior High
Middle School: Pine Forest Middle School
Listed By / Shown By
Listed By
Agency Name: RE/MAX CHOICE
Agency Phone: 910-483-7500
Shown By
Agency Title: Townsend Real Estate
Agency Phone: 910-323-1110

Estimate Your Payment
Estimated Payment
$ 654.48 per month $578.65 Principal & Interest $0.00 Property Tax (data not provided by mls) $75.83 Homeowner's Insurance
325 Lionshead Road | MLS# 770819
This single family home located at 325 Lionshead Road , Fayetteville, NC 28311 is currently listed for sale with an asking price of $260,000. This property was built in 1994 and has 3 bedrooms and 2 full baths with 1645 sq. ft. Lionshead Road is located in the KINGS GRANT subdivision. Search KINGS GRANT real estate on www.townsendrealestate.com today.