
BEDS3
BATHS2 full 1 partial
SQUARE FEET1,857
MLS#100532070
STATUSActive
PROPERTY TYPEResidential - Single Family
SUBDIVISIONThe Carolina
SCHOOLMoore County Schools
Property Description
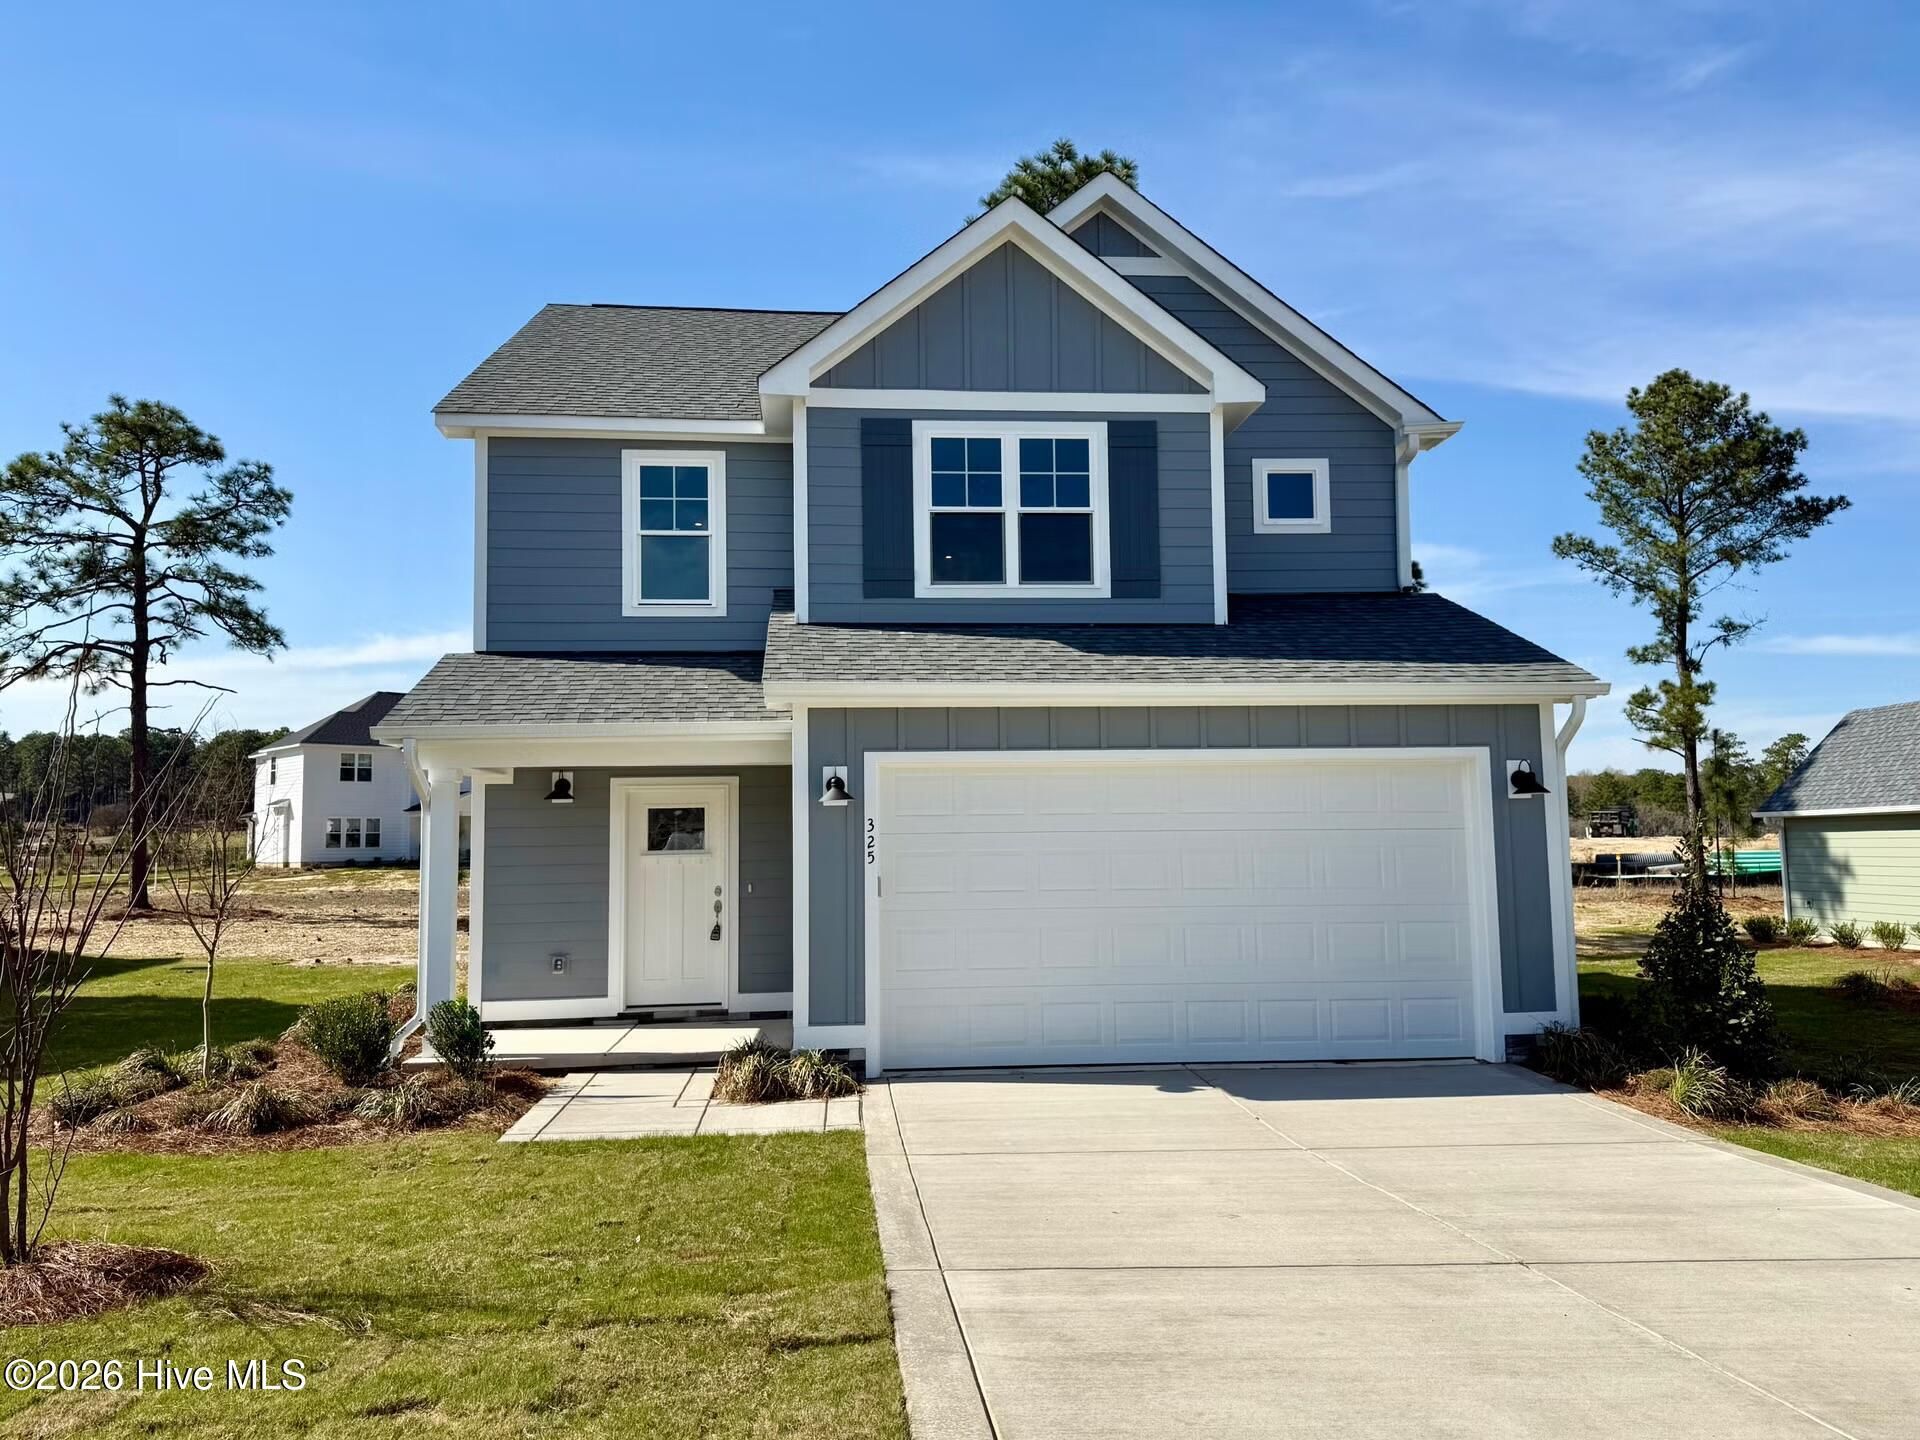
**$15,000 Builder Concession + Fridge and Blinds**If you're searching for a new construction home, The Carolina neighborhood's Hamel plan could be perfect for you. The layout prioritizes open and spacious living, featuring a grand two-story foyer that creates an impressive entrance. The open concept living room, kitchen, and dining room are filled with natural light, creating a bright and inviting atmosphere. The kitchen island serves as both a functional space for food preparation and a gathering spot for entertaining. The plan also includes practical additions like a walk-in pantry and a drop zone off the kitchen, providing extra storage and organization options. Upstairs, the bedrooms are thoughtfully arranged, with the primary bedroom and bathroom, as well as two additional bedrooms sharing a bath. The laundry room is conveniently located off the loft area. The Carolina community offers a swimming pool, driving range, fitness center, and community meeting space, and is located minutes away from a variety of restaurants, shops, Sandhills Community College, the Village of Pinehurst, and downtown Southern Pines. * Must close in June/July to receive the concession
Property Features
Property Type: Residential - Single Family
Cooling: Central Air
Fireplaces: 1
Garage: 2 car attached
Heating: Electric, Heat Pump
Lot Size: 0.21 Acres
Roof Type: Architectural Shingle
Stories: 2.0
Year Built: 2025
Amenities
Walk-in Closet(s)
Ceiling Fan(s)
Pantry
Walk-in Shower
Walk-In Closet(s)
Feature Descriptions
Association Amenities: Clubhouse, Community Pool, Fitness Center
Exterior: Fiber Cement, Wood Frame
HOA Fee: $1020/ Annually
Lot Dimensions: 70x128x74x136
Parcel#: 20250437
Parking: Garage Faces Front, Garage Door Opener
Parking Notes: Garage Faces Front, Garage Door Opener
Patio/Porch: Covered, Patio
Special View Info: None
Utilities: Sewer Connected, Water Connected
Local Schools
High School: Union Pines
Middle School: Crain's Creek
Elementary School: McDeeds Creek
School District: Moore County Schools
Listed By / Shown By
Listed By
Agency Name: Ascot Realty Inc.
Agency Phone: 910-639-3520
Shown By
Agency Title: Townsend Real Estate
Agency Phone: 910-323-1110

Estimate Your Payment
Estimated Payment
$ 1,067.06 per month $943.42 Principal & Interest $0.00 Property Tax (data not provided by mls) $123.64 Homeowner's Insurance
325 Ashurst Road | MLS# 100532070
This single family home located at 325 Ashurst Road, Carthage, NC 28327 is currently listed for sale with an asking price of $423,900. This property was built in 2025 and has 3 bedrooms and 2 full and 1 partial baths with 1857 sq. ft. Ashurst Road is located in the The Carolina subdivision within the Moore County Schools school district. Search The Carolina real estate on www.townsendrealestate.com today.