
BEDS3
BATHS3 full
SQUARE FEET1,649
MLS#100608523
STATUSActive
PROPERTY TYPEResidential - Single Family
SUBDIVISIONThe Cottages on May
SCHOOLMoore County Schools
Property Description
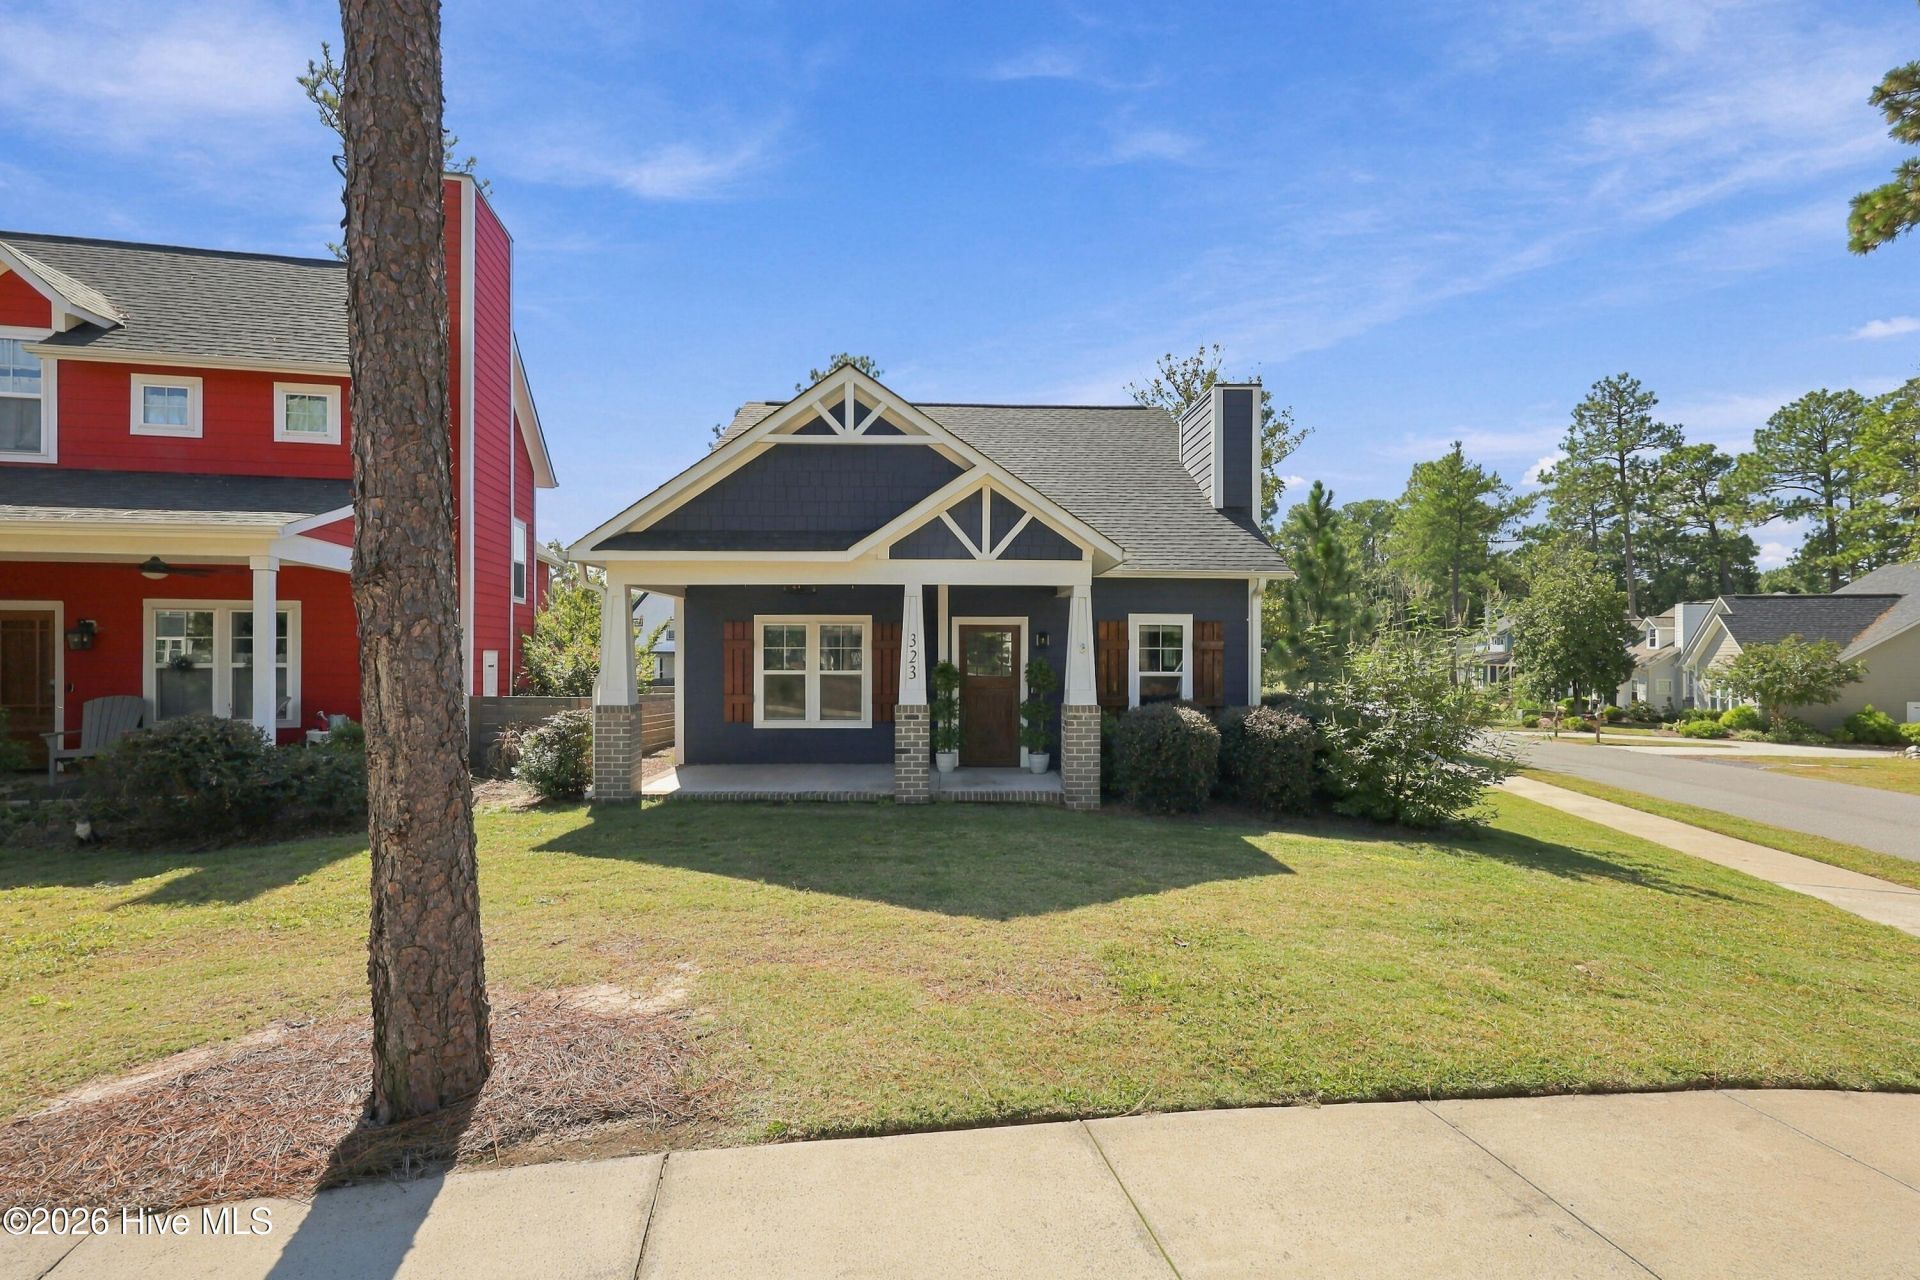
Welcome home to 323 Blantons Street in The Cottages on May, where a wide front porch sets the tone before you ever step inside. The living room gathers around a fireplace and flows into the dining area and a generous kitchen, so conversation carries easily from one space to the next. The main-level primary suite offers a spacious bath and walk-in closet, with a second bedroom and full bath just down the hall. Upstairs, a loft, a third bedroom, and another full bath create a private retreat for guests, a home office, or a place to unwind. Out back, the covered patio is ready for slow mornings and easy evenings. With 3 bedrooms, 3 baths, 1,698 square feet, and solar already in place, this Southern Pines cottage feels like home.
Property Features
Property Type: Residential - Single Family
Cooling: Central Air
Garage: 2
Heating: Electric, Heat Pump
Lot Size: 0.14 Acres
Roof Type: Architectural Shingle
Stories: 2.0
Year Built: 2020
Amenities
Master Downstairs
Walk-in Closet(s)
Vaulted Ceiling(s)
Kitchen Island
Ceiling Fan(s)
Pantry
Walk-in Shower
Blinds/Shades
Gas Log
Walk-In Closet(s)
Gas Log
Feature Descriptions
Appliances: Built-In Microwave, Refrigerator, Range, Dishwasher, ENERGY STAR Qualified Appliances, Tankless Water Heater
Association Amenities: Clubhouse, Community Pool, Maintenance Common Areas, Maintenance Grounds, Management, Playground
Exterior: Fiber Cement, Wood Frame
Fencimg: Back Yard, Wood
Fireplace: Gas Log
Flooring: LVT/LVP, Tile
HOA Fee: $2340/ Annually
Laundry: Dryer Hookup, Washer Hookup
Lot: Level, Corner Lot
Lot Dimensions: 37.55x111.66x58.91x100.14
Parcel#: 20190433
Parking: Gravel
Parking Notes: Gravel
Patio/Porch: Open, Covered, Porch
Security: Smoke Detector(s)
Sewer: Municipal Sewer
Special View Info: None
Utilities: Natural Gas Connected, Sewer Available, Water Available
Water: Public
Room Sizes
Primary Bedroom: 12 X 12 Level - Main
Kitchen: 14 X 14 Level - Main
Bedroom 2: 13 X 11 Level - Main
Bedroom 3: 11 X 11 Level - Upper
Living Room: 14 X 15 Level - Main
Bonus Room: 12 X 10 Level - Upper
Local Schools
High School: Pinecrest High
Middle School: Crain's Creek Middle
Elementary School: McDeeds Creek Elementary
School District: Moore County Schools
Listed By / Shown By
Listed By
Agency Name: LPT Realty
Agency Phone: 877-366-2213
Shown By
Agency Title: Townsend Real Estate
Agency Phone: 910-323-1110

Estimate Your Payment
Estimated Payment
$ 1,334.13 per month $1,179.55 Principal & Interest $0.00 Property Tax (data not provided by mls) $154.58 Homeowner's Insurance
323 Blantons Street | MLS# 100608523
This single family home located at 323 Blantons Street , Southern Pines, NC 28387 is currently listed for sale with an asking price of $530,000. This property was built in 2020 and has 3 bedrooms and 3 full baths with 1649 sq. ft. Blantons Street is located in the The Cottages on May subdivision within the Moore County Schools school district. Search The Cottages On May real estate on www.townsendrealestate.com today.