
BEDS4
BATHS2 full 1 partial
SQUARE FEET2,266
MLS#770200
STATUSActive
PROPERTY TYPEResidential - Single Family
SUBDIVISIONLIBERTY HILL
Property Description
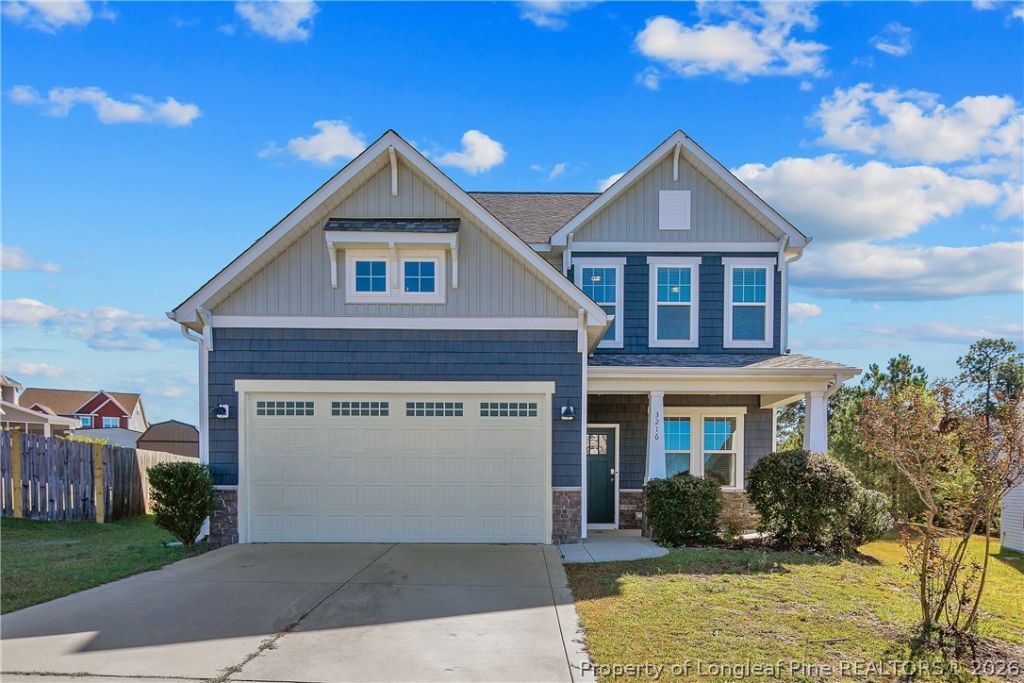
Welcome to this quality built two-story Craftsman home located in a quiet, private cul-de-sac within an established, planned golf course community. Surrounded by mature trees, beautiful yards, perfect for walking, jogging, and golfing, this home offers true turn-key environment and charm. Step from the inviting covered front porch into a lovely foyer flanked by a dedicated main-level office and an elegant formal dining room. The heart of the home features an open-concept family room centered around a cozy gas fireplace, accented by beautiful laminate flooring that extends into the gourmet kitchen. Outfitted with an island, granite countertops, dishwasher, disposal, French door refrigerator, microwave, and a brand-new range, this kitchen is ready for daily living and hosting alike. A functional drop zone off the garage entry and a half bath complete the main floor. Upstairs, the expansive primary suite boasts a tray ceiling, an oval soaking tub, a separate shower, a double vanity, and a spacious walk-in closet. Three additional generous bedrooms, a hall bath with a double vanity, and a dedicated second-floor laundry room complete the level. An unfinished third floor presents endless potential to customize a future game room, executive study, or home business space.
Property Features
Property Type: Residential - Single Family
Basement: None
Cooling: Electric
Fireplaces: 1
Garage: 2 car attached
Heating: Heat Pump
Home Style: Three Story
Lot Size: 0.22 Acres
Stories: 3.0
Year Built: 2020
Amenities
Breakfast Area
Tray Ceiling(s)
Ceiling Fan(s)
Dining Area
Coffered Ceiling(s)
Separate/Formal Dining Room
Double Vanity
Entrance Foyer
Eat-in Kitchen
Granite Counters
Garden Tub/Roman Tub
Kitchen Island
Bath in Primary Bedroom
Smooth Ceilings
Separate Shower
Walk-In Closet(s)
Porch
Rain Gutters
Feature Descriptions
Appliances: Dishwasher, Free-Standing Electric Range, Disposal, Microwave, Refrigerator, Stainless Steel Appliance(s), Water Heater
Community Features: Community Pool, Golf
Exclusions: none
Exterior: Stone Veneer, Vinyl Siding
Fireplace: Gas, Vented
Flooring: Laminate, Vinyl, Carpet
Formal Dining: Yes
HOA Fee: 40/ Monthly
Laundry: Upper Level
Lot: < 1/4 Acre, Cleared, Cul-De-Sac
Lot Dimensions: 36x141x117x123
Parking: Attached, Garage
Parking Notes: Attached, Garage
Patio/Porch: Rear Porch, Covered, Front Porch, Porch
Security: yes
Security: Security System, Smoke Detector(s)
Sewer: Public Sewer
Topography: Cleared
Water: Public
Local Schools
High School: Pine Forest Senior High
Middle School: Pine Forest Middle School
Elementary School: Howard Hall Elementary
Listed By / Shown By
Listed By
Agency Name: ERA STROTHER REAL ESTATE
Agency Phone: 910-864-2325
Shown By
Agency Title: Townsend Real Estate
Agency Phone: 910-323-1110

Estimate Your Payment
Estimated Payment
$ 881.03 per month $778.95 Principal & Interest $0.00 Property Tax (data not provided by mls) $102.08 Homeowner's Insurance
3216 Northgate Drive | MLS# 770200
This single family home located at 3216 Northgate Drive, Fayetteville, NC 28311 is currently listed for sale with an asking price of $350,000. This property was built in 2020 and has 4 bedrooms and 2 full and 1 partial baths with 2266 sq. ft. Northgate Drive is located in the LIBERTY HILL subdivision. Search LIBERTY HILL real estate on www.townsendrealestate.com today.