
BEDS4
BATHS3 full
SQUARE FEET2,370
MLS#765883
STATUSActive
PROPERTY TYPEResidential - Single Family
SUBDIVISIONBRAXTON VILLAGE
Property Description
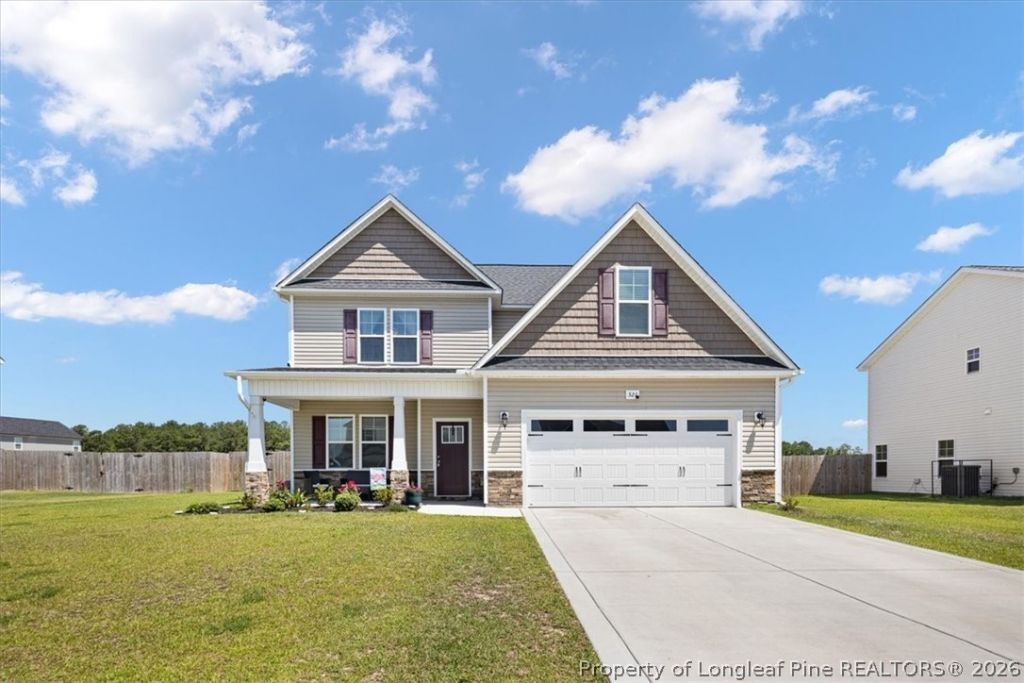
Welcome Home! This beautiful two-story is located in the highly sought-after Grays Creek School District. The kitchen boast stainless steel appliances, granite counter tops, a center island, and a huge walk in pantry! You will love the flexible floor plan with a first-floor bedroom and full bathroom, perfect for guests or multigenerational living. Upstairs, youll find a generous primary suite featuring two walk-in closets, along with two additional bedrooms, a conveniently located laundry room, and a large bonus room that can serve as a playroom, home office, media room, or even a fifth bedroom. Step outside to enjoy the fully fenced backyard with a partially covered patio that has been extended???ideal for entertaining, relaxing, or family gatherings. Enjoy all that this wonderful community has to offer, with sidewalks for evening strolls, a neighborhood pool for summer fun, a clubhouse for gatherings, and a playground that families will love. Make this house your next home!
Property Features
Property Type: Residential - Single Family
Basement: None
Cooling: Central Air, Electric
Fenced: Yes
Fireplaces: 1
Garage: 2 car attached
Home Style: Two Story
Lot Size: 0.22 Acres
Stories: 2.0
Year Built: 2023
Amenities
Eat-in Kitchen
Granite Counters
Garden Tub/Roman Tub
His and Hers Closets
Kitchen Island
Multiple Closets
Recessed Lighting
Separate Shower
Walk-In Closet(s)
Walk-In Shower
Fence
Playground
Porch
Feature Descriptions
Appliances: Dishwasher, Microwave, Range, Refrigerator
Community Features: Clubhouse, Community Pool, Sidewalks
Exclusions: All other personal property
Exterior: Vinyl Siding
Fencimg: Back Yard, Privacy
Fireplace: Electric, Family Room
Flooring: Carpet, Luxury Vinyl Plank
HOA Fee: 577/ Annually
Laundry: Washer Hookup, Dryer Hookup, Upper Level
Lot: < 1/4 Acre, Cleared
Parking: Attached, Garage
Parking Notes: Attached, Garage
Patio/Porch: Covered, Front Porch, Patio, Porch
Sewer: Public Sewer
Topography: Cleared
Water: Public
Local Schools
High School: Grays Creek Senior High
Middle School: Grays Creek Middle School
Listed By / Shown By
Listed By
Agency Name: CROSS CREEK REALTY & INSURANCE
Agency Phone: 910-425-9000
Shown By
Agency Title: Townsend Real Estate
Agency Phone: 910-323-1110

Estimate Your Payment
Estimated Payment
$ 966.62 per month $854.62 Principal & Interest $0.00 Property Tax (data not provided by mls) $112.00 Homeowner's Insurance
321 Glee Street | MLS# 765883
This single family home located at 321 Glee Street, Hope Mills, NC 28348 is currently listed for sale with an asking price of $384,000. This property was built in 2023 and has 4 bedrooms and 3 full baths with 2370 sq. ft. Glee Street is located in the BRAXTON VILLAGE subdivision. Search BRAXTON VILLAGE real estate on www.townsendrealestate.com today.