
BEDS4
BATHS3 full
SQUARE FEET2,323
MLS#771736
STATUSActive
PROPERTY TYPEResidential - Single Family
SUBDIVISIONMAYFIELD
Property Description
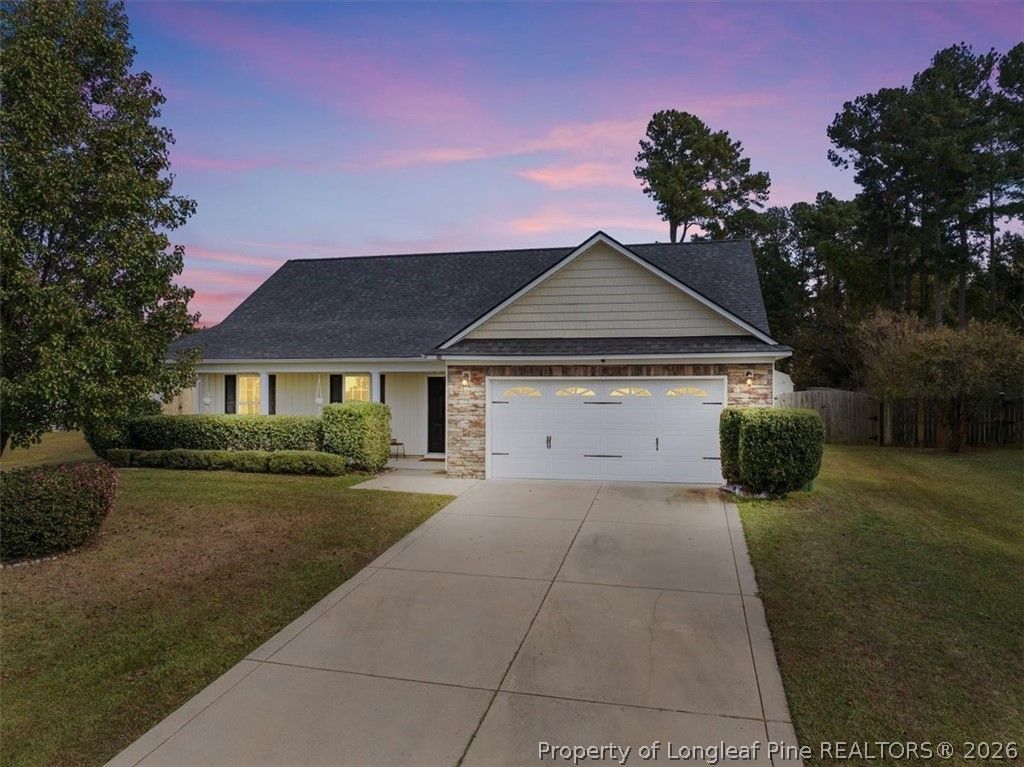
Welcome to 321 Chamberlin Boulevard! Nestled in the established Mayfield subdivision, this beautiful 4-bedroom, 3-bathroom ranch-style home with an upstairs bonus room offers the perfect combination of space, comfort, and modern updates! Step inside to discover an inviting open floor plan featuring a spacious living area with a cozy electric fireplace, ideal for relaxing or entertaining. The beautifully updated kitchen is sure to impress, showcasing granite countertops, a large center island, stylish tile backsplash, shaker-style cabinetry, updated lighting, stainless steel appliances, and a French-door refrigerator. The main-level primary suite offers a relaxing retreat with elegant tray ceilings, a walk-in closet, and an ensuite bathroom featuring a separate soaking tub and shower. Upstairs, you'll find a fourth bedroom, full bathroom, and versatile bonus room, providing the perfect setup for guests, a home office, playroom, or additional living space. Step outside and enjoy the possibilities of the expansive, partially fenced backyard situated on over half an acre, offering plenty of room for outdoor entertaining, gardening, pets, or simply enjoying your own space. Conveniently located near shopping, dining, schools, and Fort Bragg, this home delivers the space you've been looking for in a location you'll love. Schedule your private showing today and see everything 321 Chamberlin Boulevard has to offer!
Property Features
Property Type: Residential - Single Family
Basement: None
Cooling: CentralAir, Electric
Fenced: Yes
Fireplaces: 1
Garage: 2 car attached
Heating: HeatPump
Home Style: Ranch
Lot Size: 0.69 Acres
Year Built: 2009
Amenities
TrayCeilings
CeilingFans
CofferedCeilings
DoubleVanity
EntranceFoyer
EatInKitchen
GraniteCounters
GardenTubRomanTub
KitchenIsland
KitchenDiningCombo
PrimaryDownstairs
SeparateShower
WalkInClosets
WindowTreatments
Fence
Porch
Patio
Feature Descriptions
Appliances: Dishwasher, Microwave, Range, Refrigerator
Community Features: Gutters
Exclusions: N/A
Exterior: StoneVeneer, VinylSiding
Fencimg: Partial, Privacy, YardFenced
Fireplace: Electric
Flooring: Carpet, LuxuryVinylPlank, Tile
HOA Fee: 250/ Annually
Laundry: WasherHookup, DryerHookup, MainLevel, InUnit
Lot: Cleared
Parking: Attached, Garage
Parking Notes: Attached, Garage
Patio/Porch: Covered, FrontPorch, Patio, Porch
Security: SecuritySystem, SmokeDetectors
Sewer: SepticTank
Topography: Cleared
Water: Public
Window: Blinds
Local Schools
High School: Hoke County High School
Middle School: East Hoke Middle School
Elementary School: Upchurch Elementary
Listed By / Shown By
Listed By
Agency Name: EXIT REALTY PREFERRED
Agency Phone: 910-904-7355
Shown By
Agency Title: Townsend Real Estate
Agency Phone: 910-323-1110

Estimate Your Payment
Estimated Payment
$ 792.93 per month $701.05 Principal & Interest $0.00 Property Tax (data not provided by mls) $91.88 Homeowner's Insurance
321 Chamberlin Boulevard | MLS# 771736
This single family home located at 321 Chamberlin Boulevard , Raeford, NC 28376 is currently listed for sale with an asking price of $315,000. This property was built in 2009 and has 4 bedrooms and 3 full baths with 2323 sq. ft. Chamberlin Boulevard is located in the MAYFIELD subdivision. Search MAYFIELD real estate on www.townsendrealestate.com today.