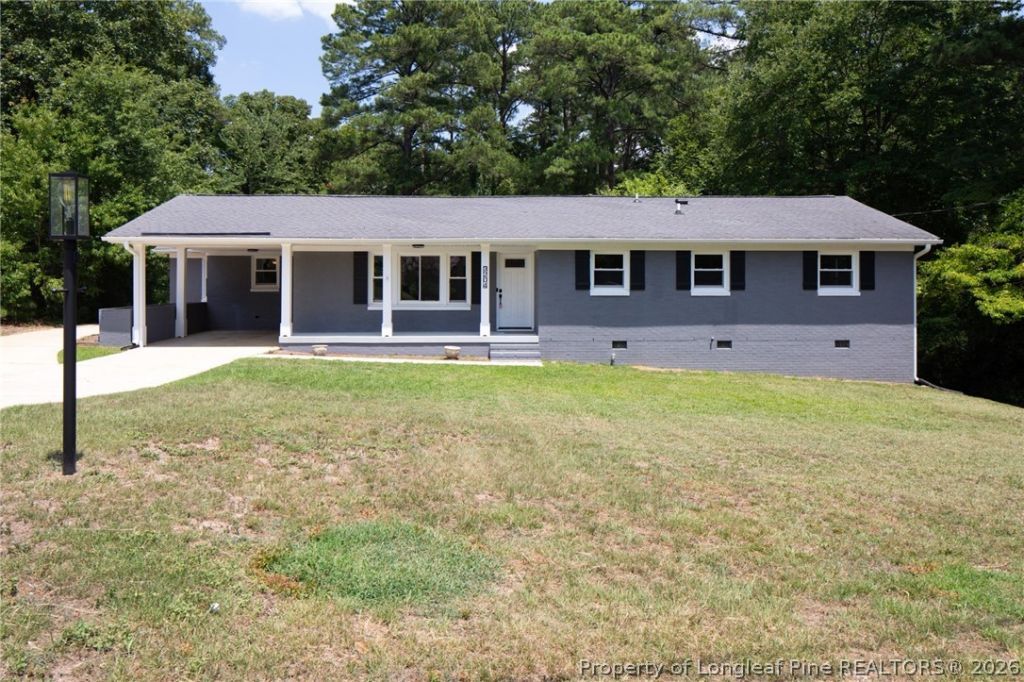

BEDS4
BATHS2 full 1 partial
SQUARE FEET1,817
MLS#765691
STATUSActive
PROPERTY TYPEResidential - Single Family
SUBDIVISIONGUY CIRCLE
Property Description
AMAZING! This home was lovingly renovated/updated as the owners forever home. But, as happens, things changed and they are making it available to another family! With that said, allow me to list all the new for you: -Floors, Walls, Windows, Doors, Plumbing & Sewer Lines, Pull-down Attic Stairs, Baths Updated, Water Heater, Carolina Room Updated (no HVAC), Exercise Room Updated, Basement updated to include vanity and water closet and paint and walls, Crawlspace mostly encapsulated - amazingly clean! The open floor plan is easy to entertain or for comfortable evenings with family. And, besides the 4 bedrooms there is a Flex Room with a closet and fireplace! Situated at the back of Guy Circle on a massive lot, this home offers so much! OH! Besides the Carolina Room, there is the lower Exercise or Play Room and of course, the Man Cave/Workshop with the half bath set up! You must watch the video, look at the photos and then call your Realtor to schedule a showing! Its truly a great home! (Whole-house inspection completed w/notation of completed items)
Property Features
Property Type: Residential - Single Family
Basement: Yes
Basement: CrawlSpace, Unfinished
Cooling: CentralAir, Electric
Fireplaces: 1
Heating: HeatPump
Home Style: Ranch
Lot Size: 0.54 Acres
Year Built: 1961
Amenities
Attic
Den
OpenFloorplan
Other
PullDownAtticStairs
SeeRemarks
SunRoom
Porch
Storage
Feature Descriptions
Appliances: Dishwasher, ElectricRange, Refrigerator
Exclusions: None
Exterior: BrickVeneer
Fireplace: GasLog
Flooring: Carpet, LuxuryVinylPlank, Tile
Laundry: WasherHookup, DryerHookup, MainLevel
Parking: NoGarage
Parking Notes: NoGarage
Patio/Porch: Porch, Screened
Sewer: PublicSewer
Water: Public
Window: InsulatedWindows
Local Schools
High School: Terry Sanford Senior High
Middle School: Max Abbott Middle School
Elementary School: Ashley Elementary (3-5)
Listed By / Shown By

Listed By
Agency Name: TOWNSEND REAL ESTATE
Agent Name: Stephanie Thompson
Agency Phone: (910) 988-4242
Estimate Your Payment
Estimated Payment
$ 679.65 per month $600.90 Principal & Interest $0.00 Property Tax (data not provided by mls) $78.75 Homeowner's Insurance
3204 Guy Circle | MLS# 765691
This single family home located at 3204 Guy Circle, Fayetteville, NC 28303 is currently listed for sale by TOWNSEND REAL ESTATE, with an asking price of $270,000. This property was built in 1961 and has 4 bedrooms and 2 full and 1 partial baths with 1817 sq. ft. Guy Circle is located in the GUY CIRCLE subdivision. Search GUY CIRCLE real estate on www.townsendrealestate.com today.