
BEDS4
BATHS3 full 1 partial
SQUARE FEET2,695
MLS#100598781
STATUSPending with Showings
PROPERTY TYPEResidential - Single Family
SUBDIVISIONLong Point Reserve
SCHOOLMoore County Schools
Property Description
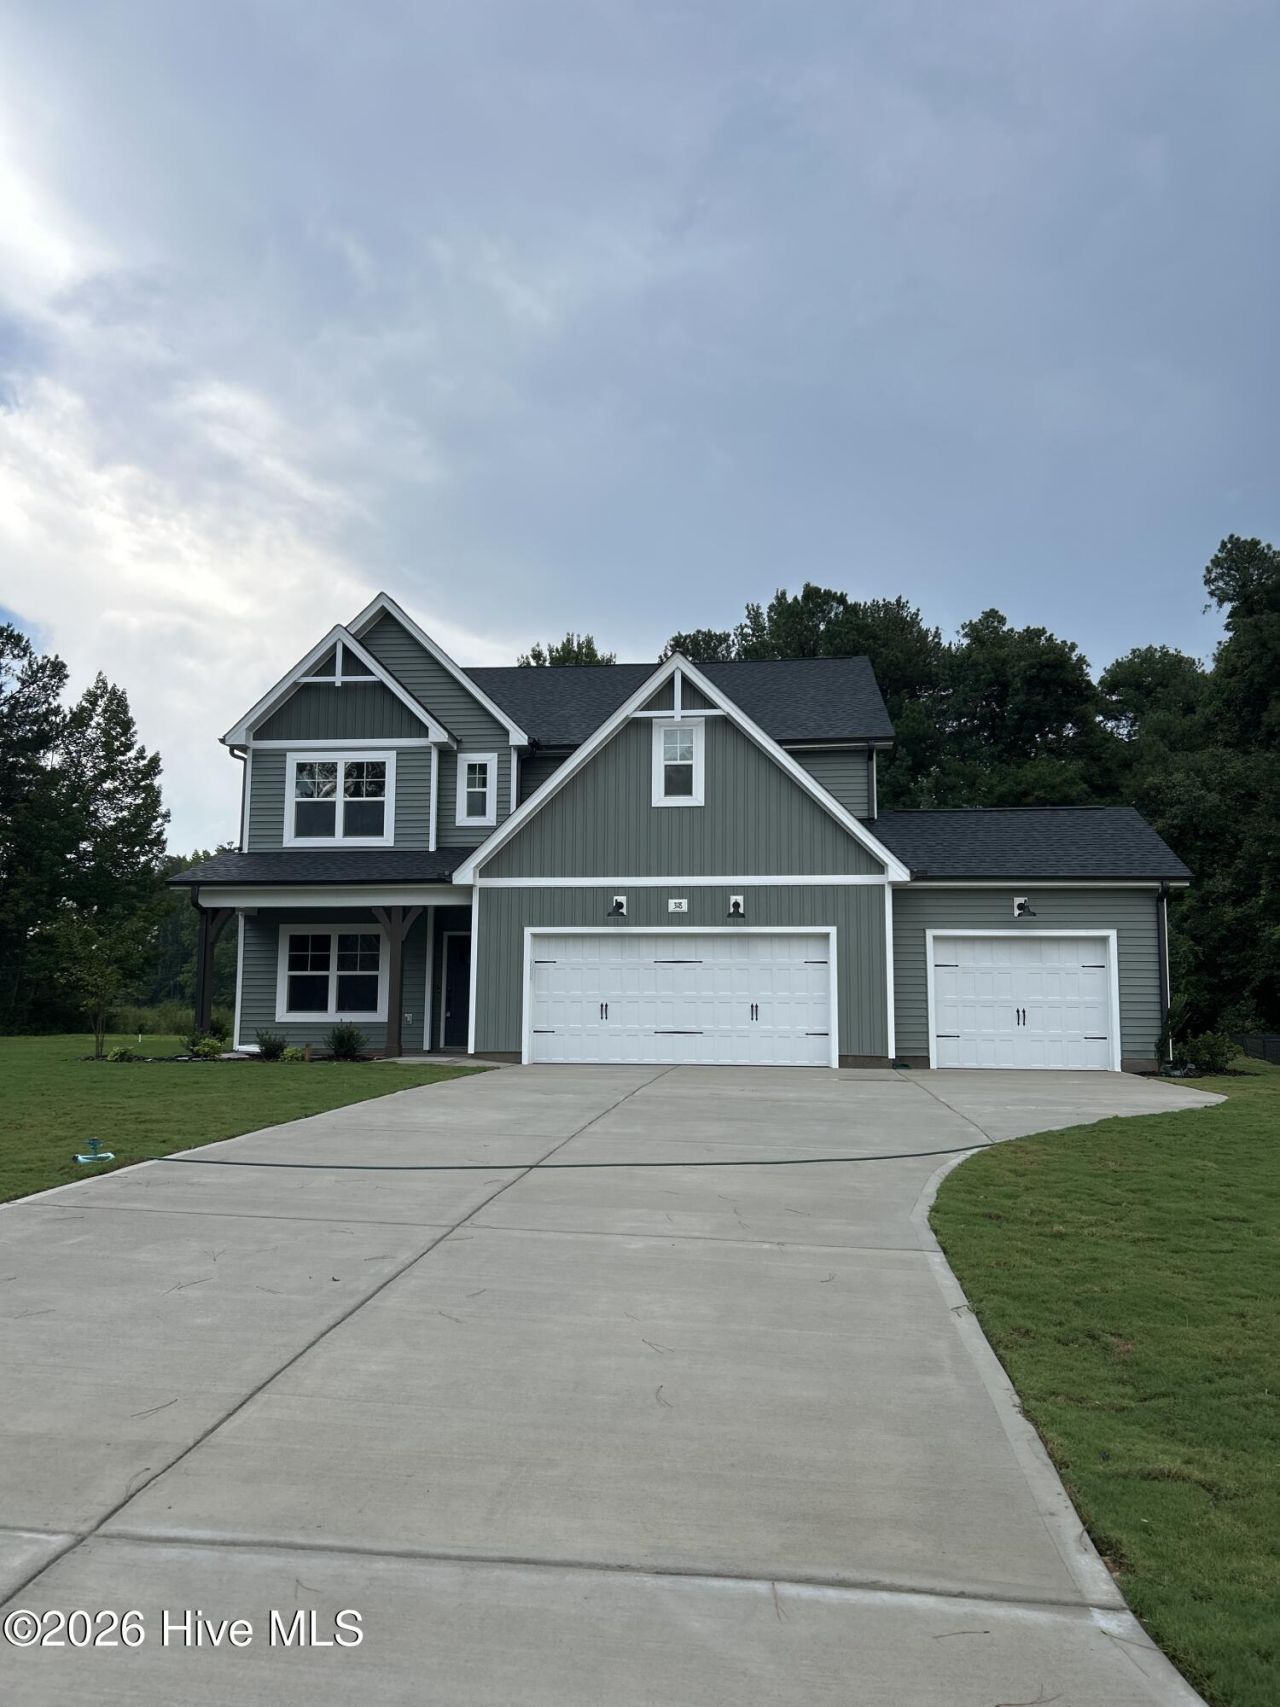
RIVERMIST. This two story home opens to a foyer featuring two piece crown molding and wainscoting, leading to a formal dining room and an open concept great room with an electric log fireplace, second floor catwalk, and access to a rear covered porch. The great room flows seamlessly into the kitchen with an island with bar seating,
Property Features
Property Type: Residential - Single Family
Cooling: Central Air
Garage: 3 car attached
Heating: Electric, Heat Pump
Lot Size: 0.51 Acres
Roof Type: Architectural Shingle
Stories: 2.0
Year Built: 2026
Amenities
Master Downstairs
Walk-in Closet(s)
Tray Ceiling(s)
High Ceilings
Mud Room
Solid Surface
Kitchen Island
Ceiling Fan(s)
Pantry
Eat-in Kitchen
Walk-In Closet(s)
Wired for Data
Feature Descriptions
Appliances: Electric Cooktop, Built-In Electric Oven, Refrigerator, Double Oven, Disposal, Dishwasher, Cooktop
Association Amenities: Clubhouse, Community Pool, Street Lights
Exterior: Vinyl Siding, Wood Frame
Fencimg: Wood
Flooring: LVT/LVP, Carpet
HOA Fee: $1200/ Annually
Laundry: Dryer Hookup, Washer Hookup
Lot: Cul-De-Sac
Lot Dimensions: 46.18X172.79X115.05X85.81X193.33
Parcel#: 20250504
Parking: Garage Faces Front, Attached, Garage Door Opener, Paved, Garage
Parking Notes: Garage Faces Front, Attached, Garage Door Opener, Pav
Patio/Porch: Covered, Patio, Front Porch, Rear Porch
Security: Security System, Smoke Detector(s)
Security: yes
Sewer: Municipal Sewer
Special View Info: See Remarks
Utilities: Cable Available, Sewer Connected, Underground Utilities, Water Connected, Cable High Speed
Water: Public
Window: Thermal Windows
Local Schools
High School: Union Pines High
Middle School: Crain's Creek Middle
Elementary School: Vass Lakeview Elementary
School District: Moore County Schools
Listed By / Shown By
Listed By
Agency Name: Better Homes and Gardens Real Estate Lifestyle Property Part
Agency Phone: 910-315-7856
Shown By
Agency Title: Townsend Real Estate
Agency Phone: 910-323-1110

Estimate Your Payment
Estimated Payment
$ 1,273.72 per month $1,126.14 Principal & Interest $0.00 Property Tax (data not provided by mls) $147.58 Homeowner's Insurance
318 Elijah Way , Unit 29 | MLS# 100598781
This single family home located at 318 Elijah Way , Unit 29, Vass, NC 28394 is currently listed for sale with an asking price of $506,000. This property was built in 2026 and has 4 bedrooms and 3 full and 1 partial baths with 2695 sq. ft. Elijah Way , Unit 29 is located in the Long Point Reserve subdivision within the Moore County Schools school district. Search Long Point Reserve real estate on www.townsendrealestate.com today.