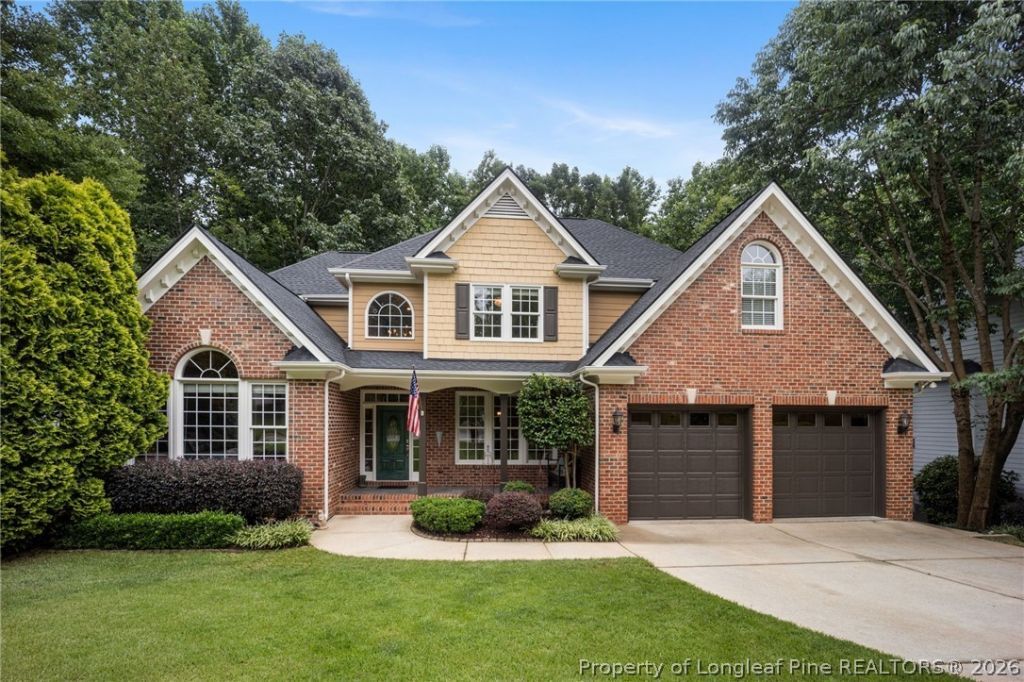

BEDS4
BATHS2 full 1 partial
SQUARE FEET2,730
MLS#765427
STATUSActive
PROPERTY TYPEResidential - Single Family
SUBDIVISIONSUNSET RIDGE NORTH
Property Description
Beautiful home in sought after Holly Springs community of Sunset Ridge. Youll love the tree-lined streets & peaceful atmosphere. First Floor Master with 3 bedrooms and a bonus room with a closet, on the second floor. Will happily work with agents with buyers. Welcome to this custom built home located on a quiet cul-de-sac designed for both comfort and style perfect for Empty Nesters or Families. Open transitional floor plan offers timeless architectural features throughout. Spacious & Inviting Living Areas Step into the vaulted family room, where the arched windows and doorways flood the space with natural light and a cozy gas fireplace creates the perfect gathering spot. Chef???s Kitchen with Butler???s Pantry/Bar The large kitchen is a cook???s dream, featuring granite countertops, a center island with seating, a built-in coffee bar, KitchenAid appliances, and a spacious pantry. First-Floor Primary Suite The oversized first-floor primary bedroom boasts cathedral ceilings and a luxurious en-suite bathroom with granite countertops, a sit-down vanity, whirlpool tub, walk-in shower, private water closet, and a generous linen closet. Flexible Upper-Level Living Upstairs you???ll find three spacious bedrooms with large closets and a versatile bonus room???ideal as a media room, playroom, studio, home office, or additional bedroom. Ample Storage & Smart Features This home offers abundant storage, including a large attic and a massive walk-in crawl space perfect for storing seasonal items and yard equipment. The garage includes built-in cabinetry and an epoxy floor for a clean, functional workspace. Additional conveniences include central vacuum, tilt-in windows for easy cleaning, and programmable thermostats. Privacy abounds Outdoor Oasis Enjoy your morning coffee or evening wind-down on the private back deck, which leads to a serene stone patio and a fully fenced backyard. Surrounded by lush, low-maintenance landscaping???including hostas, hydrangeas, rhododendrons, azaleas, ferns, and other native plants???you???ll love the peaceful sound of the nearby creek. The property backs up to 22+ acres of untouched woods owned by the SRN Homeowners Association. Offering privacy and nature views year-round with lots of room to explore, walk the dogs, and hike. Neighborhood Perks Located just a short walk to the pool, this home is nestled in a quiet friendly neighborhood with access to the Holly Springs greenway system. Restaurants and shopping nearby. Low HOA dues. Top schools located right up the street. Easy hop to 540, Cary and downtown Holly Springs. Choice Home Warranty until October 2027 Optional membership at THE CLUB at SUNSET is a vibrant community hub offering fun, fitness, and connection for members of all ages. Our club offers four distinct facilities designed to meet a wide range of recreational and competitive interests. Whether you are looking to swim laps, join a swim team or tennis league, play pickle ball, relax by
Property Features
Property Type: Residential - Single Family
Basement: Crawl Space
Cooling: Central Air
Fenced: Yes
Fireplaces: 1
Garage: 2 car attached
Heating: Forced Air, Gas, Heat Pump
Home Style: One and One Half Story
Lot Size: 0.35 Acres
Year Built: 2002
Amenities
Attic
Breakfast Bar
Ceiling Fan(s)
Cathedral Ceiling(s)
Central Vacuum
Dining Area
Separate/Formal Dining Room
Double Vanity
Eat-in Kitchen
Granite Counters
Garden Tub/Roman Tub
Jetted Tub
Kitchen Island
Primary Downstairs
Pantry
Storage
Separate Shower
Vaulted Ceiling(s)
Walk-In Closet(s)
Deck
Fence
Porch
Feature Descriptions
Appliances: Convection Oven, Dryer, Dishwasher, Microwave, Washer
Community Features: Community Pool, Sidewalks
Exclusions: PERSONAL ITEMS
Exterior: Brick Veneer
Fencimg: Back Yard, Yard Fenced
Fireplace: Factory Built
Flooring: Hardwood, Tile, Carpet
Formal Dining: Yes
HOA Fee: 21/ Monthly
Laundry: Washer Hookup, Dryer Hookup, Main Level
Lot: 1/4 to 1/2 Acre Lot, Wooded
Parking: Attached, Garage
Parking Notes: Attached, Garage
Patio/Porch: Covered, Deck, Front Porch, Porch
Security: Smoke Detector(s)
Sewer: Public Sewer
Water: Public
Local Schools
High School: Holly Springs High
Middle School: Wake - Holly Ridge
Listed By / Shown By
Listed By
Agency Name: BIRCH & BEAM REALTY
Agency Phone: 910-920-5944
Shown By
Agency Title: Townsend Real Estate
Agency Phone: 910-323-1110

Estimate Your Payment
Estimated Payment
$ 1,885.41 per month $1,666.95 Principal & Interest $0.00 Property Tax (data not provided by mls) $218.46 Homeowner's Insurance
317 Sunset Grove Drive | MLS# 765427
This single family home located at 317 Sunset Grove Drive, Holly Springs, NC 27540 is currently listed for sale with an asking price of $749,000. This property was built in 2002 and has 4 bedrooms and 2 full and 1 partial baths with 2730 sq. ft. Sunset Grove Drive is located in the SUNSET RIDGE NORTH subdivision. Search SUNSET RIDGE NORTH real estate on www.townsendrealestate.com today.