
BEDS5
BATHS4 full 1 partial
SQUARE FEET3,262
MLS#767129
STATUSActive
PROPERTY TYPEResidential - Single Family
SUBDIVISIONOAKMONT
Property Description
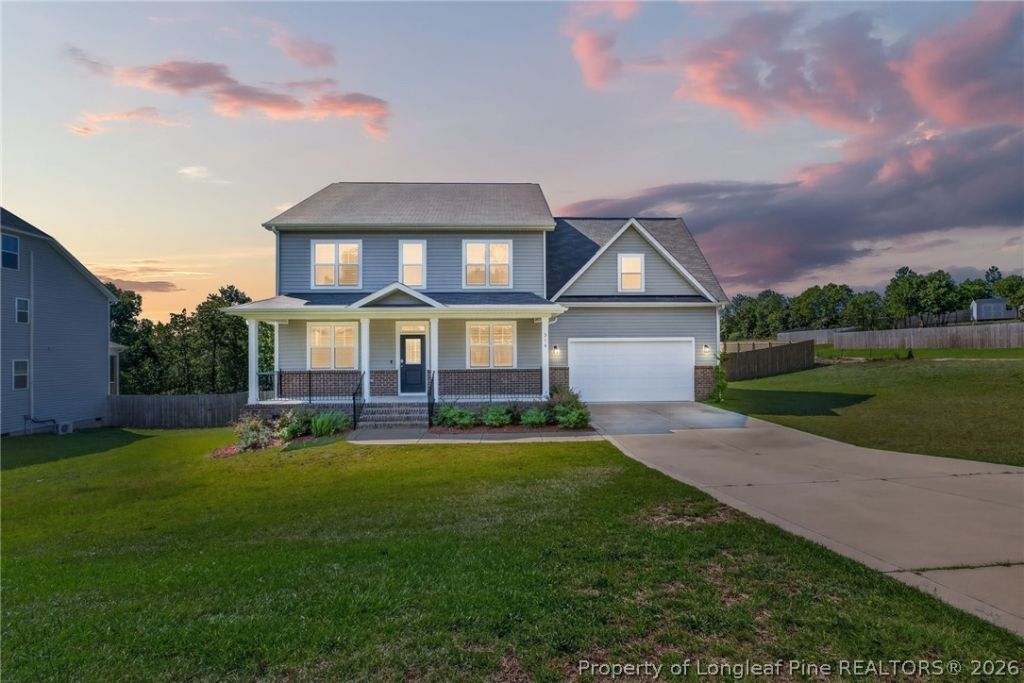
With over 3,200 square feet, 316 Bunting Drive has no shortage of space! This 5-bedroom, 4.5-bath home features a true first-floor guest suite with its own private full bathroom, offering a great setup for overnight guests or anyone looking for additional privacy. The main level has a spacious, open feel with a large kitchen and island, plenty of living space, and a formal dining room. Upstairs, youll find the primary suite along with additional bedrooms and even more room to spread out. The outdoor space is just as inviting, with a deck overlooking the backyard and a separate patio with a fire pit thats ready for evenings outside. Situated on approximately half an acre in the Oakmont community, this home gives you the space, flexibility, and comfortable layout to truly make it your own.
Property Features
Property Type: Residential - Single Family
Basement: None
Cooling: Central Air
Fenced: Yes
Fireplaces: 1
Garage: 2 car attached
Heating: Electric, Heat Pump
Home Style: Two Story
Lot Size: 0.50 Acres
Stories: 2.0
Year Built: 2022
Amenities
Ceiling Fan(s)
Dining Area
Coffered Ceiling(s)
Separate/Formal Dining Room
Double Vanity
Eat-in Kitchen
Garden Tub/Roman Tub
In-Law Floorplan
Kitchen Island
Bath in Primary Bedroom
Multiple Master Suites
Open Floorplan
Pantry
Smooth Ceilings
Separate Shower
Tub Shower
Walk-In Closet(s)
Walk-In Shower
Window Treatments
Deck
Fence
Fire Pit
Porch
Patio
Shed
Feature Descriptions
Appliances: Dishwasher, Microwave, Range, Refrigerator
Community Features: Clubhouse, Community Pool, Gated, Street Lights
Exclusions: None.
Exterior: Stone Veneer, Vinyl Siding
Fencimg: Privacy
Fireplace: Electric
Flooring: Luxury Vinyl Plank, Tile, Carpet
Formal Dining: Yes
HOA Fee: 37/ Monthly
Laundry: Washer Hookup, Dryer Hookup, In Unit, Upper Level
Lot: 1/4 to 1/2 Acre Lot, Cul-De-Sac, Dead End, Partially Cleared
Parking: Attached, Garage
Parking Notes: Attached, Garage
Patio/Porch: Deck, Front Porch, Patio, Porch
Security: Gated Community, Smoke Detector(s)
Sewer: Septic Tank
Water: Public
Window: Blinds, Window Treatments
Local Schools
High School: Western Harnett High School
Middle School: Western Harnett Middle School
Elementary School: South Harnett Elementary School
Listed By / Shown By
Listed By
Agency Name: REAL BROKER LLC
Agency Phone: (919) 348-2585
Shown By
Agency Title: Townsend Real Estate
Agency Phone: 910-323-1110

Estimate Your Payment
Estimated Payment
$ 1,107.33 per month $979.03 Principal & Interest $0.00 Property Tax (data not provided by mls) $128.30 Homeowner's Insurance
316 Bunting Drive | MLS# 767129
This single family home located at 316 Bunting Drive, Lillington, NC 27546 is currently listed for sale with an asking price of $439,900. This property was built in 2022 and has 5 bedrooms and 4 full and 1 partial baths with 3262 sq. ft. Bunting Drive is located in the OAKMONT subdivision. Search OAKMONT real estate on www.townsendrealestate.com today.