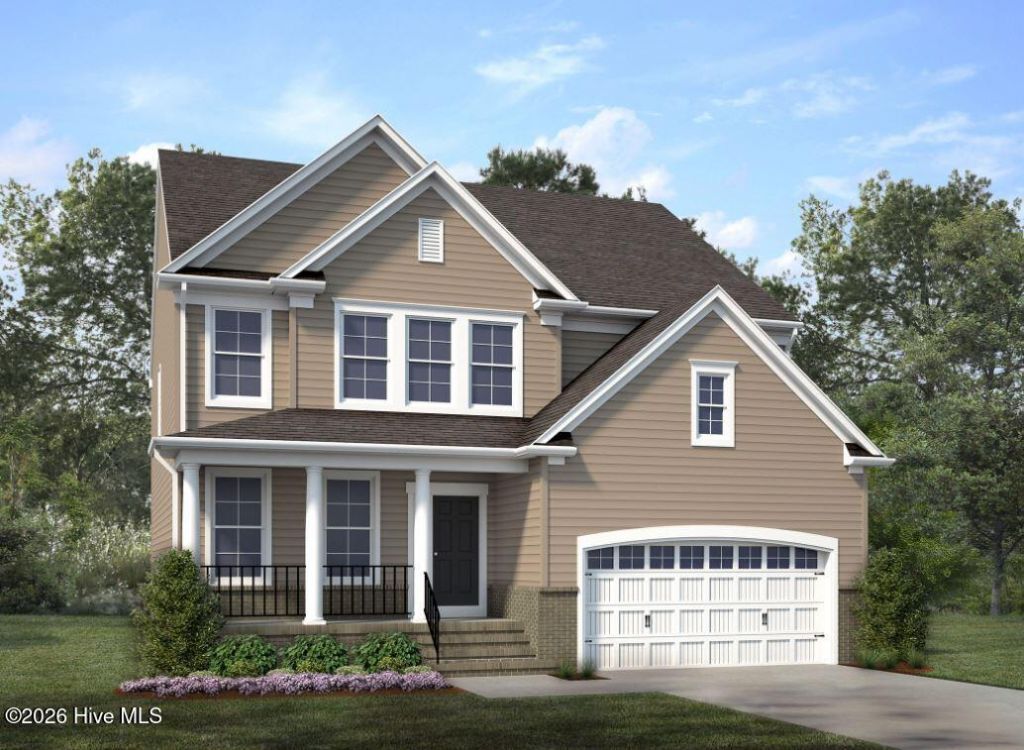

BEDS4
BATHS4 full
SQUARE FEET3,530
MLS#100610687
STATUSPending
PROPERTY TYPEResidential - Single Family
SUBDIVISIONTysons Trail Estates
SCHOOLMoore County Schools
Property Description
Grayson Heritage C - Home is under construction.
Property Features
Property Type: Residential - Single Family
Cooling: Central Air
Garage: 2 car attached
Heating: Electric, Forced Air, Heat Pump
Lot Size: 0.75 Acres
Roof Type: Shingle
Stories: 3.0
Year Built: 2027
Amenities
Walk-in Closet(s)
High Ceilings
Entrance Foyer
Kitchen Island
Pantry
Walk-in Shower
Walk-In Closet(s)
Feature Descriptions
Appliances: Electric Cooktop, Built-In Microwave, Built-In Electric Oven, Dishwasher
Association Amenities: See Remarks
Exterior: Brick Veneer, Fiber Cement, Wood Frame
Flooring: LVT/LVP, Carpet, Vinyl
HOA Fee: $780/ Annually
Laundry: Laundry Room
Lot Dimensions: 0x0x0x0
Parcel#: 857700640239
Parking: Garage Faces Side, Attached, Garage Door Opener
Parking Notes: Garage Faces Side, Attached, Garage Door Opener
Patio/Porch: Porch, Screened
Sewer: Public Sewer
Special View Info: None
Utilities: Water Available
Water: Community Water
Room Sizes
Breakfast Nook: 9.11 X 13.2 Level - First
Dining Room: 11.1 X 12.1 Level - First
Office: 10.1 X 11.8 Level - First
Kitchen: 10.2 X 13.8 Level - First
Bonus Room: 16.11 X 24.11 Level - Third
Bedroom 2: 12.3 X 11.6 Level - Second
Bedroom 4: 11.1 X 12.1 Level - Second
Primary Bedroom: 20.2 X 15.6 Level - Second
Sunroom: 9.8 X 13.4 Level - First
Other: 13.5 X 14.1 Level - Second
Bedroom 3: 13.5 X 12.1 Level - Second
Family Room: 15 X 20.3 Level - First
Local Schools
High School: Union Pines High
Middle School: New Century Middle
Elementary School: Carthage Elementary
School District: Moore County Schools
Listed By / Shown By
Listed By
Agency Name: HHHunt Homes Raleigh Durham LLC
Shown By
Agency Title: Townsend Real Estate
Agency Phone: 910-323-1110

Estimate Your Payment
Estimated Payment
$ 1,462.86 per month $1,293.37 Principal & Interest $0.00 Property Tax (data not provided by mls) $169.50 Homeowner's Insurance
315 Dona Drive | MLS# 100610687
This single family home located at 315 Dona Drive , Carthage, NC 28327 is currently listed for sale with an asking price of $581,140. This property was built in 2027 and has 4 bedrooms and 4 full baths with 3530 sq. ft. Dona Drive is located in the Tysons Trail Estates subdivision within the Moore County Schools school district. Search Tysons Trail Estates real estate on www.townsendrealestate.com today.