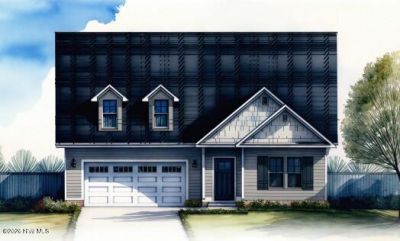

BEDS4
BATHS3 full
SQUARE FEET2,812
MLS#100595514
STATUSPending
PROPERTY TYPEResidential - Single Family
SUBDIVISIONLong Point Reserve
SCHOOLMoore County Schools
Property Description
Welcome to the Elm Floor Plan in Long Point Reserve!
Property Features
Property Type: Residential - Single Family
Cooling: Central Air
Fireplaces: 1
Garage: 2 car attached
Heating: Electric, Heat Pump
Lot Size: 0.33 Acres
Roof Type: Architectural Shingle
Stories: 2.0
Year Built: 2026
Amenities
Master Downstairs
Walk-in Closet(s)
Entrance Foyer
Mud Room
Kitchen Island
Ceiling Fan(s)
Walk-In Closet(s)
Feature Descriptions
Appliances: Built-In Microwave, Range, Disposal, Dishwasher
Association Amenities: Community Pool, Dog Park, Jogging Path, Maintenance Common Areas, Management, Master Insure, Street Lights
Exterior: Vinyl Siding, Wood Frame
Flooring: LVT/LVP
HOA Fee: $1200/ Annually
Laundry: Laundry Room
Lot: Interior Lot
Lot Dimensions: irregular
Parcel#: 20250503
Parking: Garage Faces Front, Concrete, Garage Door Opener, Garage
Parking Notes: Garage Faces Front, Concrete, Garage Door Opener, Gar
Patio/Porch: Covered, Porch
Sewer: County Sewer
Special View Info: None
Utilities: Sewer Connected, Water Connected
Water: County Water
Room Sizes
Kitchen: 12 X 19 Level - Main
Bonus Room: 12.5 X 21.5 Level - Second
Bedroom 1: 12 X 10 Level - Main
Primary Bedroom: 13 X 14 Level - Main
Bedroom 2: 16 X 16 Level - Second
Family Room: 16 X 22 Level - Main
Dining Room: 11 X 8 Level - Main
Office: 9 X 10 Level - Main
Bedroom 3: 12 X 11 Level - Second
Living Room: 13 X 10 Level - Second
Local Schools
High School: Union Pines High
Middle School: Crain's Creek Middle
Elementary School: Vass Lakeview Elementary
School District: Moore County Schools
Listed By / Shown By
Listed By
Agency Name: Everything Pines Partners LLC
Shown By
Agency Title: Townsend Real Estate
Agency Phone: 910-323-1110

Estimate Your Payment
Estimated Payment
$ 1,272.13 per month $1,124.73 Principal & Interest $0.00 Property Tax (data not provided by mls) $147.40 Homeowner's Insurance
314 Elijah Way | MLS# 100595514
This single family home located at 314 Elijah Way, Vass, NC 28394 is currently listed for sale with an asking price of $505,368. This property was built in 2026 and has 4 bedrooms and 3 full baths with 2812 sq. ft. Elijah Way is located in the Long Point Reserve subdivision within the Moore County Schools school district. Search Long Point Reserve real estate on www.townsendrealestate.com today.