
BEDS3
BATHS2 full 1 partial
SQUARE FEET1,975
MLS#769985
STATUSActive
PROPERTY TYPEResidential - Single Family
SUBDIVISIONSALEM-LAUREL
Property Description
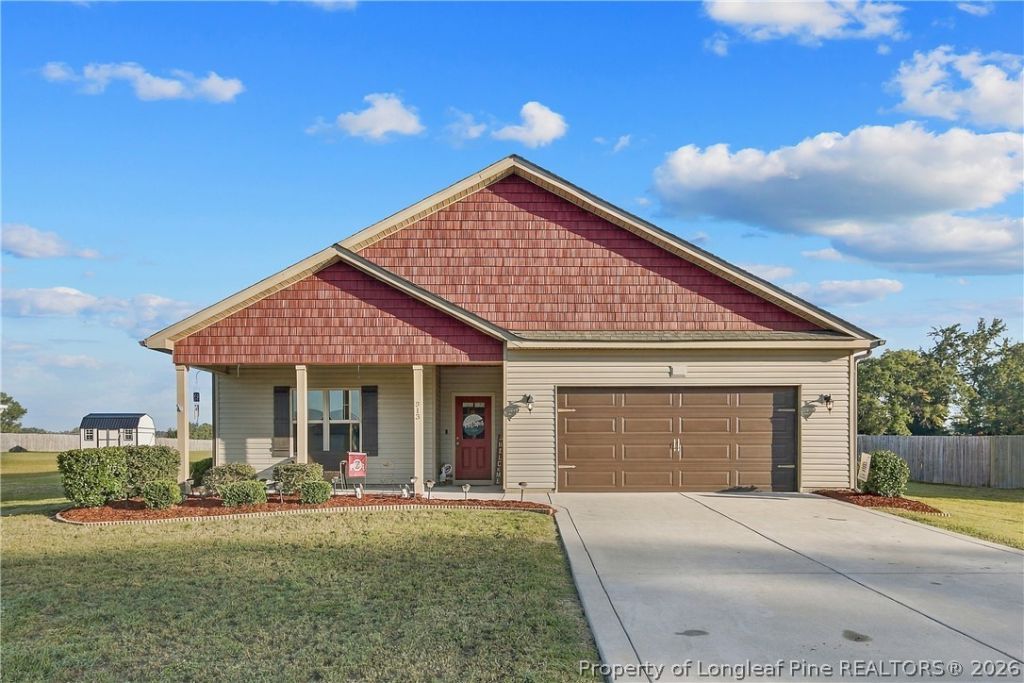
Built in 2022 and situated on a spacious 0.92-acre lot in the desirable Salem-Laurel community, this beautifully maintained home offers the perfect blend of modern comfort and functional design - all on one level! Featuring 3 bedrooms, 2.5 bathrooms, a dedicated office/flex space, mudroom, laundry room, and a double-car garage, this thoughtfully designed floor plan provides plenty of room to live, work, and entertain! The open-concept living area flows seamlessly into the spacious kitchen, complete with granite countertops, ceramic tile backsplash, stainless steel appliances, and a large dining area. The private owner's suite is a true retreat with elegant trey ceilings, dual walk-in closets, and a well-appointed en-suite bath featuring dual vanities, marble countertops, and a walk-in shower. Outside, you'll enjoy a covered back porch, an expansive patio with fire pit ideal for cool nights and gatherings, and a detached storage building for added convenience. Additional features include architectural shingle roofing, quality finishes throughout, and the freedom of NO HOA! Conveniently located with easy access to local amenities, this move-in ready home is ready for its next owner. Schedule your private showing today!
Property Features
Property Type: Residential - Single Family
Basement: None
Cooling: Central Air, Electric
Garage: 2 car attached
Heating: Central, Electric, Forced Air
Home Style: One Story
Lot Size: 0.92 Acres
Stories: 1.0
Year Built: 2022
Amenities
Attic
Double Vanity
Eat-in Kitchen
Granite Counters
Home Office
Kitchen Island
Kitchen/Dining Combo
Primary Downstairs
Living/Dining Room
Open Concept
Open Floorplan
Walk-In Closet(s)
Walk-In Shower
Porch
Patio
Feature Descriptions
Appliances: Dishwasher, Electric Range, Electric Water Heater, Microwave, Refrigerator
Exclusions: Refrigerator (Garage); Freezer (Garage); Shelves mounted in guest room
Exterior: Vinyl Siding
Fireplace: None
Flooring: Carpet, Luxury Vinyl Plank
Laundry: Washer Hookup, Dryer Hookup, Main Level, In Unit
Lot: Cleared, Interior Lot
Parking: Attached, Garage
Parking Notes: Attached, Garage
Patio/Porch: Rear Porch, Front Porch, Patio, Porch
Sewer: Other
Topography: Cleared
Water: See Remarks
Local Schools
High School: Lakewood High School
Middle School: Roseboro Salemburg Middle
Listed By / Shown By
Listed By
Agency Name: VINES REALTY GROUP, LLC
Agency Phone: 919-260-2092
Shown By
Agency Title: Townsend Real Estate
Agency Phone: 910-323-1110

Estimate Your Payment
Estimated Payment
$ 767.76 per month $678.80 Principal & Interest $0.00 Property Tax (data not provided by mls) $88.96 Homeowner's Insurance
313 Laurel Lake Road | MLS# 769985
This single family home located at 313 Laurel Lake Road, Salemburg, NC 28382 is currently listed for sale with an asking price of $305,000. This property was built in 2022 and has 3 bedrooms and 2 full and 1 partial baths with 1975 sq. ft. Laurel Lake Road is located in the SALEM-LAUREL subdivision. Search SALEM-LAUREL real estate on www.townsendrealestate.com today.