
BEDS3
BATHS2 full
SQUARE FEET1,380
MLS#770271
STATUSActive
PROPERTY TYPEResidential - Condominium
SUBDIVISIONCLIFFDALE COTT
Property Description
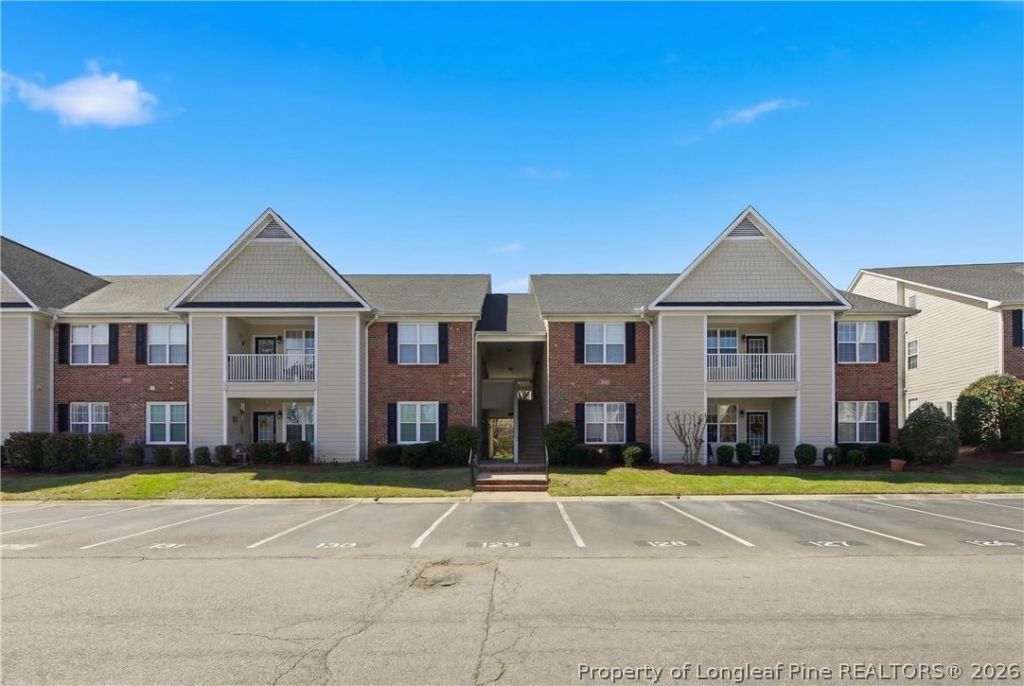
Welcome to Cliffdale Cottages! Priced at $176,500, this move-in ready 3BR/2BA condo features vaulted ceilings, no neighbors above, and a desirable split-bedroom floor plan. LVP flooring flows through the Great Room, Dining Area, and all bedrooms, with tile flooring in the kitchen and baths. The open kitchen features beautiful granite countertops and connects seamlessly to the Great Room and Dining Area. A spacious laundry room and bedroom closets feature custom built-ins designed to maximize storage. The Owner's Suite offers a walk-in closet and private bath with double vanity, linen closet, and oversized jetted tub/shower combination. The guest bedroom also features a walk-in closet. Additional highlights include updated lighting and door hardware, two designated parking spaces right out front, and a 1-year warranty is included. This unit has been beautifully maintained! Enjoy a tucked-away setting minutes from Fort Bragg, shopping, and dining. Community amenities include a pool, volleyball court, gazebo, and outdoor gathering areas.
Property Features
Property Type: Residential - Condominium
Basement: None
Fireplaces: 1
Heating: Heat Pump
Year Built: 2003
Amenities
Ceiling Fan(s)
Cathedral Ceiling(s)
Entrance Foyer
Granite Counters
Great Room
Jetted Tub
Living/Dining Room
Storage
Tub Shower
Vaulted Ceiling(s)
Window Treatments
Balcony
Tennis Court(s)
Feature Descriptions
Appliances: Dishwasher, Electric Oven, Electric Water Heater, Disposal, Microwave, Refrigerator
Community Features: Clubhouse, Community Pool
Exclusions: None
Exterior: Brick Veneer, Composite Siding
Fireplace: Electric, Factory Built
Flooring: Ceramic Tile, Luxury Vinyl Plank
HOA Fee: 218/ Monthly
Laundry: Washer Hookup, Dryer Hookup
Lot: < 1/4 Acre
Patio/Porch: Balcony
Security: Smoke Detector(s)
Sewer: Public Sewer
Water: Public
Window: Blinds, Insulated Windows
Local Schools
High School: Westover Senior High
Middle School: Anne Chestnut Middle School
Listed By / Shown By

Listed By
Agency Name: TOWNSEND REAL ESTATE
Agent Name: Laurie Linder
Agency Phone: (910) 797-3487
Estimate Your Payment
Estimated Payment
$ 444.29 per month $392.81 Principal & Interest $0.00 Property Tax (data not provided by mls) $51.48 Homeowner's Insurance
3129 Wisteria Lane, Unit 201 | MLS# 770271
This condo located at 3129 Wisteria Lane, Unit 201, Fayetteville, NC 28314 is currently listed for sale by TOWNSEND REAL ESTATE, with an asking price of $176,500. This property was built in 2003 and has 3 bedrooms and 2 full baths with 1380 sq. ft. Wisteria Lane, Unit 201 is located in the CLIFFDALE COTT subdivision. Search CLIFFDALE COTT real estate on www.townsendrealestate.com today.