
BEDS3
BATHS2 full
SQUARE FEET1,332
MLS#764080
STATUSActive
PROPERTY TYPEResidential - Single Family
SUBDIVISIONWATERS EDGE
Property Description
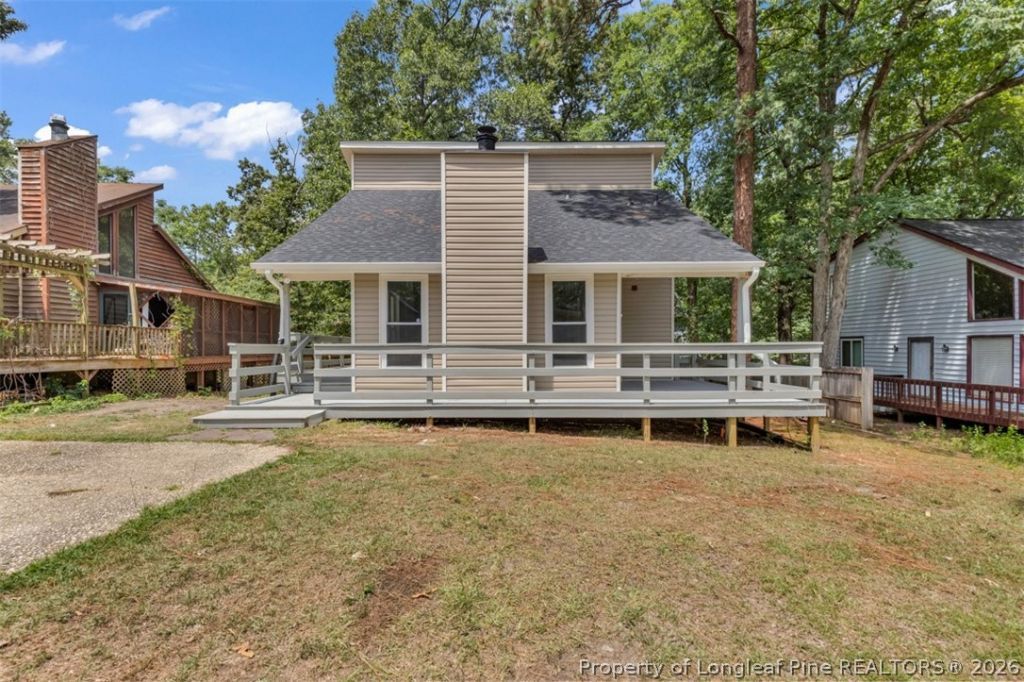
Move-in ready 3BR/2BA home in Waters Edge featuring a brand-new roof, fresh interior paint, rebuilt wraparound porch, and newly added rear door and deck. Vaulted ceilings with exposed beams and a fireplace add character and charm, while the fenced backyard and outdoor pavilion provide great space for relaxing or entertaining. Conveniently located near Fort Bragg, I-295, shopping, and dining. Includes a 1-year home warranty from the seller. BUYER INCENTIVE AVAILABLE! With an acceptable offer, seller is willing to contribute toward buyer closing costs and/or an interest rate buy-down. Bring us an offer and let's make it work!
Property Features
Property Type: Residential - Single Family
Basement: Crawl Space
Cooling: Central Air, Electric
Fenced: Yes
Fireplaces: 1
Heating: Electric, Forced Air
Home Style: Contemporary
Lot Size: 0.17 Acres
Year Built: 1978
Amenities
Beamed Ceilings
Bathtub
Ceiling Fan(s)
Cathedral Ceiling(s)
Dining Area
Separate/Formal Dining Room
Eat-in Kitchen
Separate/Formal Living Room
High Ceilings
Kitchen/Dining Combo
Primary Downstairs
Bath in Primary Bedroom
Open Concept
Open Floorplan
Skylights
Vaulted Ceiling(s)
Deck
Fence
Private Yard
Rain Gutters
Storage
Feature Descriptions
Appliances: Dishwasher, Range, Refrigerator
Exclusions: N/A
Exterior: Vinyl Siding
Fencimg: Back Yard, Privacy, Yard Fenced
Fireplace: Factory Built
Flooring: Vinyl, Carpet
Formal Dining: Yes
Laundry: Washer Hookup, Dryer Hookup, Main Level, In Unit
Lot: < 1/4 Acre, Cleared, Cul-De-Sac, Dead End
Lot Dimensions: 61x121x61x121
Parking: No Garage
Parking Notes: No Garage
Patio/Porch: Deck, Wrap Around
Security: Smoke Detector(s)
Sewer: Public Sewer
Topography: Cleared
Water: Public
Local Schools
High School: Westover Senior High
Middle School: Westover Middle School
Elementary School: Cliffdale Elementary
Listed By / Shown By
Listed By
Agency Name: HOMEMATCH LLC
Agency Phone: 910-978-2337
Shown By
Agency Title: Townsend Real Estate
Agency Phone: 910-323-1110

Estimate Your Payment
Estimated Payment
$ 503.45 per month $445.11 Principal & Interest $0.00 Property Tax (data not provided by mls) $58.33 Homeowner's Insurance
312 Bitterroot Court | MLS# 764080
This single family home located at 312 Bitterroot Court, Fayetteville, NC 28314 is currently listed for sale with an asking price of $199,999. This property was built in 1978 and has 3 bedrooms and 2 full baths with 1332 sq. ft. Bitterroot Court is located in the WATERS EDGE subdivision. Search WATERS EDGE real estate on www.townsendrealestate.com today.