
BEDS5
BATHS3 full 2 partial
SQUARE FEET5,043
MLS#771959
STATUSActive
PROPERTY TYPEResidential - Single Family
SUBDIVISIONFOREST LKS
Property Description
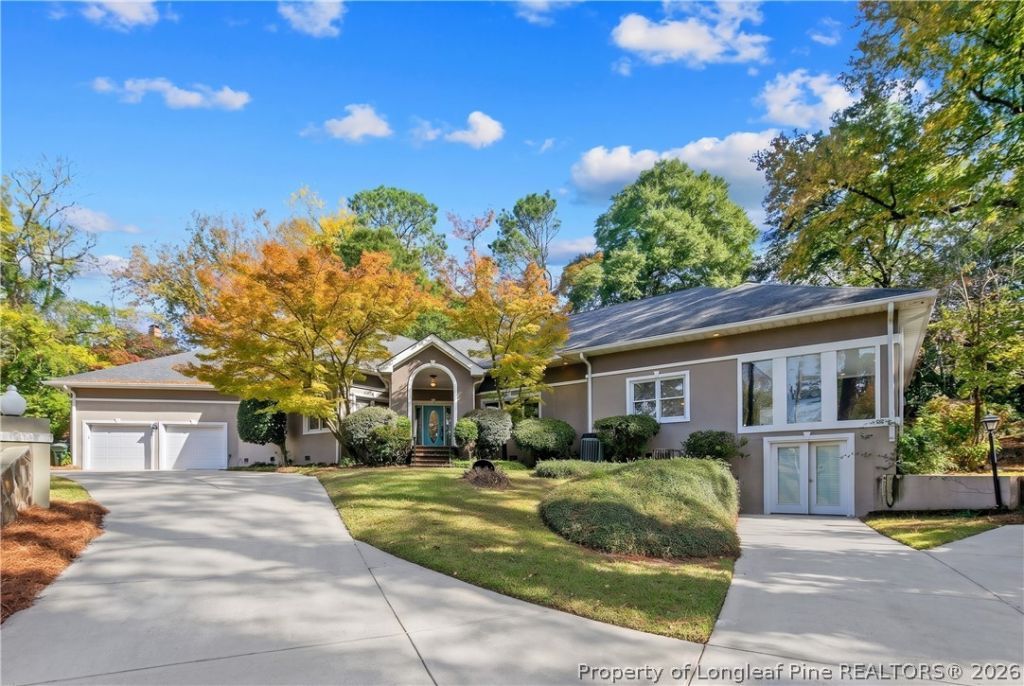
This Exceptional home, situated in lovely Forest Lakes neighborhood, is convenient to Historic Haymount, downtown, schools, shopping and dining. This stunning 5000 square foot Smart home is priced to sell! Entertainer's dream! The well-thought floor plan blends modern design with everyday comfort. Large windows provide warm light. Beautiful hardwoods in many rooms. 4 bedrooms, 3.5 baths. Formal Living room with Fireplace and Wet Bar. Large light-filled Dining Room. Family room with Fireplace opens to kitchen. Gourmet kitchen with granite counters and custom cabinetry. Large pantry and separate laundry room. The grand movie theatre room is a luxurious dream! Spacious owner's suite with fireplace leading to bathroom. Owners' bath feels like a spa- dual vanity sinks, glass brick enclosed shower, gorgeous soaking tub, toilet and bidet room, and 2 soaring walk in closets. 3 additional bedrooms are spacious! 2 offices/flex rooms. 2 ½ additional baths. Another flex room that can be used as gym. Large sunroom in back of home overlooks beautiful back yard. Back patio features outdoor fireplace and loads of space for outdoor entertainment. Circular driveway. Double garage. The list goes on and on so be sure to schedule your viewing!
Property Features
Property Type: Residential - Single Family
Basement: Yes
Basement: Crawl Space, Partially Finished
Cooling: Central Air, Electric
Fenced: Yes
Fireplaces: 3
Garage: 2 car attached
Home Style: One Story
Stories: 1.0
Year Built: 1949
Amenities
Attic
Wet Bar
Bookcases
Bidet
Built-in Features
Ceiling Fan(s)
Chandelier
Cathedral Ceiling(s)
Dining Area
Den
Dual Closets
Separate/Formal Dining Room
Double Vanity
Entrance Foyer
Eat-in Kitchen
Separate/Formal Living Room
Granite Counters
Garden Tub/Roman Tub
Home Office
Kitchen Island
Primary Downstairs
Fence
Porch
Patio
Feature Descriptions
Appliances: Built-In Oven, Cooktop, Refrigerator
Exclusions: None
Exterior: Stucco, Synthetic Stucco
Fencimg: Back Yard
Fireplace: Gas Log
Flooring: Hardwood, Tile, Carpet
Formal Dining: Yes
Laundry: Washer Hookup, Dryer Hookup, Main Level, In Unit
Lot: Cleared, Level
Parking: Attached, Garage
Parking Notes: Attached, Garage
Patio/Porch: Patio, Stoop
Sewer: Public Sewer
Topography: Cleared, Level, Sloping
Water: Public
Window: Blinds
Local Schools
High School: Terry Sanford Senior High
Middle School: Max Abbott Middle School
Elementary School: Vanstory Hills Elementary (3-5)
Listed By / Shown By

Listed By
Agency Name: TOWNSEND REAL ESTATE
Agent Name: Maryt Reaves
Agency Phone: (910) 987-1501
Estimate Your Payment
Estimated Payment
$ 1,799.82 per month $1,591.28 Principal & Interest $0.00 Property Tax (data not provided by mls) $208.54 Homeowner's Insurance
311 Valley Road | MLS# 771959
This single family home located at 311 Valley Road, Fayetteville, NC 28305 is currently listed for sale by TOWNSEND REAL ESTATE, with an asking price of $715,000. This property was built in 1949 and has 5 bedrooms and 3 full and 2 partial baths with 5043 sq. ft. Valley Road is located in the FOREST LKS subdivision. Search FOREST LKS real estate on www.townsendrealestate.com today.