
BEDS4
BATHS3 full
SQUARE FEET2,356
MLS#767013
STATUSPending
PROPERTY TYPEResidential - Single Family
SUBDIVISIONBROWNSTONE FARMS
Property Description
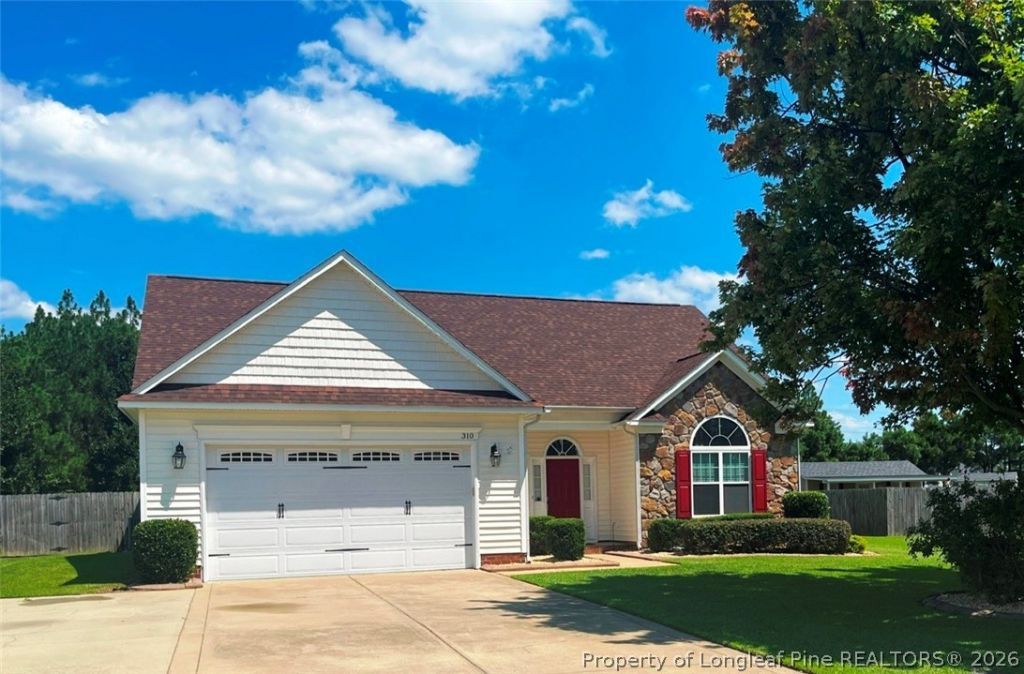
Home is located in prestigious Brownstone neighborhood. This home has everything you need for your family and then some! Home has large foyer that opens into a large family room with fireplace, and site lines directly to the large eat in kitchen. Master bedroom is downstairs with trey ceilings and large ensuite with double vanity, tub and separate shower. Two bedrooms downstairs and another full bath. Upstairs has a large bonus room and another large bedroom and a full bath. Beautifully manicured front yard and a large fenced in back yard and patio. Lots of room for kids to play! Storage shed. New paint, flooring, countertops. This one is in pristine condition! Show and sell!!
Property Features
Property Type: Residential - Single Family
Basement: None
Cooling: Central Air
Fenced: Yes
Fireplaces: 1
Garage: 2 car attached
Heating: Electric, Forced Air
Home Style: Ranch
Lot Size: 0.43 Acres
Year Built: 2008
Amenities
Ceiling Fan(s)
Eat-in Kitchen
Granite Counters
Primary Downstairs
Bath in Primary Bedroom
Separate Shower
Fence
Fire Pit
Sprinkler/Irrigation
Porch
Patio
Rain Gutters
Storage
Feature Descriptions
Appliances: Dishwasher, Disposal, Microwave, Range, Stainless Steel Appliance(s)
Exclusions: Bird Bath
Exterior: Stone Veneer, Vinyl Siding
Fencimg: Back Yard
Fireplace: Gas Log
Flooring: Luxury Vinyl, Luxury VinylPlank, Luxury VinylTile
HOA Fee: 260/ Annually
Laundry: Washer Hookup, Dryer Hookup
Lot: 1/4 to 1/2 Acre Lot, Cleared
Lot Dimensions: 83x262x164
Parking: Attached, Garage
Parking Notes: Attached, Garage
Patio/Porch: Front Porch, Patio, Porch
Security: Smoke Detector(s)
Sewer: Septic Tank
Topography: Cleared
Water: Public
Local Schools
High School: Hoke County High School
Middle School: Sandy Grove Middle
Listed By / Shown By
Listed By
Agency Name: PREMIER PROPERTIES
Agency Phone: 910-322-0619
Shown By
Agency Title: Townsend Real Estate
Agency Phone: 910-323-1110

Estimate Your Payment
Estimated Payment
$ 860.89 per month $761.14 Principal & Interest $0.00 Property Tax (data not provided by mls) $99.75 Homeowner's Insurance
310 Oakridge Drive | MLS# 767013
This single family home located at 310 Oakridge Drive, Raeford, NC 28376 is currently listed for sale with an asking price of $342,000. This property was built in 2008 and has 4 bedrooms and 3 full baths with 2356 sq. ft. Oakridge Drive is located in the BROWNSTONE FARMS subdivision. Search BROWNSTONE FARMS real estate on www.townsendrealestate.com today.