
BEDS4
BATHS2 full 1 partial
SQUARE FEET2,340
MLS#763253
STATUSPending
PROPERTY TYPEResidential - Single Family
SUBDIVISIONGRETCHEN PINES
Property Description
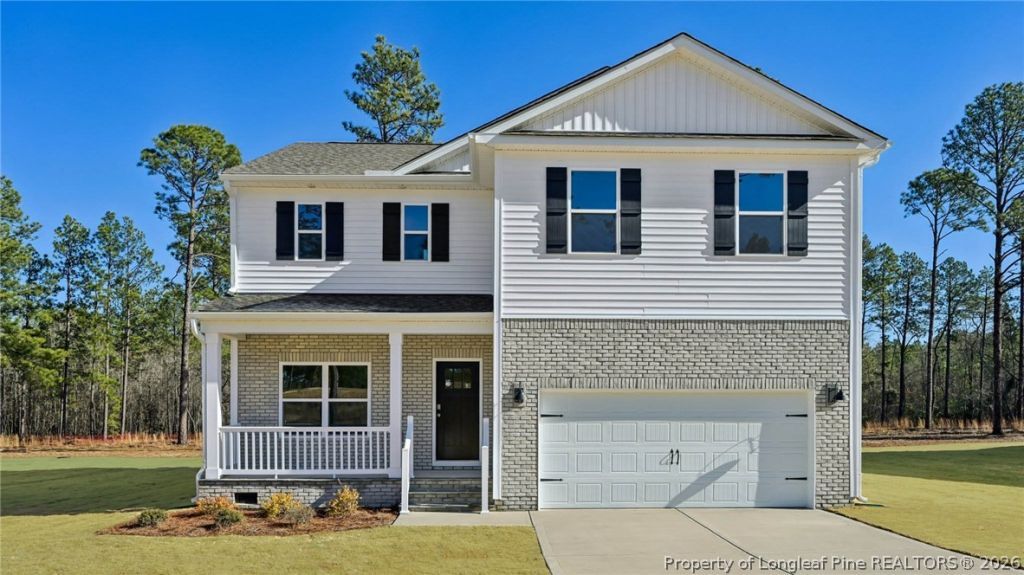
Welcome to 3097 Platinum Circle at Gretchen Pines located in West End, NC! Welcome to the Galen Floorplan! Our 4-bedroom, 2.5-bathroom plan offering 2,340 square feet inside and sits on roughly 0.5 acres outside. It features a spacious kitchen with breakfast island, generous cabinet space, quartz countertops and an oversized walk-in pantry. The kitchen opens to the spacious living room with plenty of room for entertaining. A flex room is also on the main level, perfect for a formal dining room or home office. The expansive owners suite on the second level features a large walk-in closet and double vanities. Three additional bedrooms, a full bathroom and a walk-in laundry room are also on the second level. Located inside of a gated community with community a walking trail and conveniently located next to numerous golf courses, parks, restaurants, grocery stores, and shopping centers. Roughly 8 miles to Pinehurst - host of 2024 US Open. Convenient drive to Raleigh, Greensboro and Fort Bragg. Do not miss your chance to view this home, schedule a showing today! *Photos are not of the actual home or interior features and are representative of floor plan only*
Property Features
Property Type: Residential - Single Family
Basement: CrawlSpace
Garage: 2 car attached
Heating: Electric
Home Style: TwoStory
Lot Size: 0.48 Acres
Stories: 2.0
Year Built: 2026
Amenities
Bathtub
Den
DoubleVanity
EatInKitchen
GreatRoom
HomeOffice
KitchenIsland
LivingDiningRoom
BathInPrimaryBedroom
OpenFloorplan
Pantry
QuartzCounters
SmoothCeilings
SmartLights
SeparateShower
SmartThermostat
TubShower
WaterClosets
WalkInClosets
WalkInShower
Patio
SmartLights
SmartLocks
Feature Descriptions
Appliances: BuiltInElectricRange, Dishwasher, ElectricRange, Microwave, StainlessSteelAppliances
Community Features: Gated
Exclusions: None
Exterior: BoardAndBattenSiding, BrickVeneer, StoneVeneer, Vinyl
Flooring: Laminate, Vinyl, Carpet
HOA Fee: 600/ Annually
Laundry: WasherHookup, DryerHookup, InUnit, UpperLevel
Lot: QuarterToHalfAcreLot, Cleared
Parking: Attached, Garage, GarageDoorOpener
Parking Notes: Attached, Garage, GarageDoorOpener
Patio/Porch: Patio
Security: GatedCommunity, SmokeDetectors
Sewer: SepticTank
Topography: Cleared
Water: Public
Window: InsulatedWindows
Local Schools
High School: Pinecrest High School
Middle School: West Pine Middle School
Listed By / Shown By
Listed By
Agency Name: DR HORTON INC.
Agency Phone: 919-925-4050
Shown By
Agency Title: Townsend Real Estate
Agency Phone: 910-323-1110

Estimate Your Payment
Estimated Payment
$ 937.64 per month $829.00 Principal & Interest $0.00 Property Tax (data not provided by mls) $108.64 Homeowner's Insurance
3097 Platinum Circle | MLS# 763253
This single family home located at 3097 Platinum Circle, West End, NC 27376 is currently listed for sale with an asking price of $372,490. This property was built in 2026 and has 4 bedrooms and 2 full and 1 partial baths with 2340 sq. ft. Platinum Circle is located in the GRETCHEN PINES subdivision. Search GRETCHEN PINES real estate on www.townsendrealestate.com today.