
BEDS4
BATHS3 full
SQUARE FEET2,860
MLS#768243
STATUSActive
PROPERTY TYPEResidential - Single Family
SUBDIVISIONHAYMOUNT
Property Description
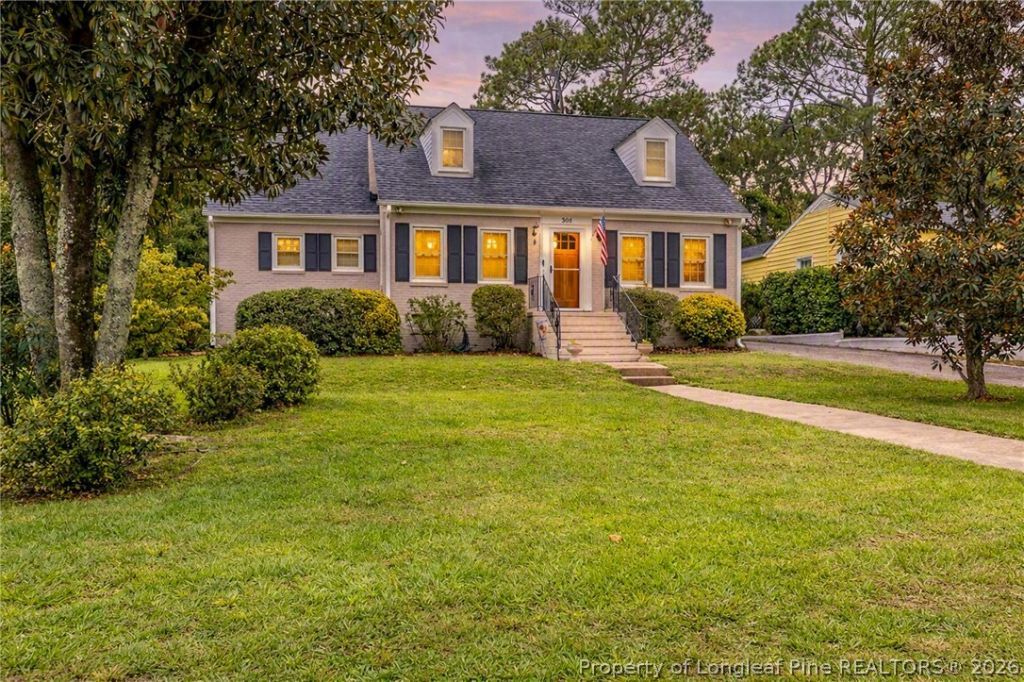
7,500 USE AS BUYER CHOOSES ALLOWANCE being offered. This well maintained Haymount home is priced below tax value and is ready for its new owners. The home features 2,860 square feet heated/ cooled with an additional 402 square foot basement that functions as the laundry room/ storage area/ and workout room. The home has beautiful hardwood floors, freshly painted exterior, large kitchen with stainless steel appliances, gutters w/ leaf guards, and a tesla charger that stays with the home. There are 2 bedrooms on the main level and 2 full bathrooms. The owners suite has a spacious tiled shower, dual vanity, and a walk in closet which is rare in Haymount homes. There is also a large sunroom off the back of the home with tons of natural light. Upstairs you will find 2 spacious bedrooms, a full bathroom w/ dual vanity, and a huge finished bonus room with cedar storage and endless possibilities. The home also has a stone paver patio, a covered gazebo area great for entertaining, and a huge storage building in the backyard. There is also some new windows that are still under warranty. 1 car attached carport.
Property Features
Property Type: Residential - Single Family
Basement: Yes
Basement: Crawl Space, Partial
Cooling: Central Air
Fenced: Yes
Fireplaces: 1
Heating: Gas
Home Style: One and One Half Story
Lot Size: 0.30 Acres
Year Built: 1941
Amenities
Built-in Features
Breakfast Area
Ceiling Fan(s)
Crown Molding
Dining Area
Separate/Formal Dining Room
Double Vanity
Entrance Foyer
Separate/Formal Living Room
Home Office
Kitchen Island
Primary Downstairs
Sun Room
Tub Shower
Walk-In Closet(s)
Walk-In Shower
Fence
Patio
Storage
Feature Descriptions
Appliances: Dishwasher, Electric Range, Gas Water Heater, Microwave, Stainless Steel Appliance(s)
Community Features: Gutter(s)
Door Features: Storm Door(s)
Exclusions: None
Exterior: Brick Veneer
Fencimg: Back Yard
Fireplace: Gas Log, Living Room
Flooring: Hardwood, Tile
Formal Dining: Yes
Laundry: In Unit
Lot: 1/4 to 1/2 Acre Lot, Cleared, Interior Lot
Parking: Attached Carport
Parking Notes: Attached Carport
Patio/Porch: Patio
Sewer: Public Sewer
Topography: Cleared
Water: Public
Local Schools
High School: Terry Sanford Senior High
Middle School: Max Abbott Middle School
Elementary School: Vanstory Hills Elementary (3-5)
Listed By / Shown By
Listed By
Agency Name: COLDWELL BANKER ADVANTAGE - FAYETTEVILLE
Agency Phone: 910-483-5353
Shown By
Agency Title: Townsend Real Estate
Agency Phone: 910-323-1110

Estimate Your Payment
Estimated Payment
$ 1,050.94 per month $929.17 Principal & Interest $0.00 Property Tax (data not provided by mls) $121.77 Homeowner's Insurance
308 Valley Road | MLS# 768243
This single family home located at 308 Valley Road, Fayetteville, NC 28305 is currently listed for sale with an asking price of $417,500. This property was built in 1941 and has 4 bedrooms and 3 full baths with 2860 sq. ft. Valley Road is located in the HAYMOUNT subdivision. Search HAYMOUNT real estate on www.townsendrealestate.com today.