
BEDS4
BATHS2 full 1 partial
SQUARE FEET2,045
MLS#765680
STATUSActive
PROPERTY TYPEResidential - Single Family
SUBDIVISIONSINCLAIR
Property Description
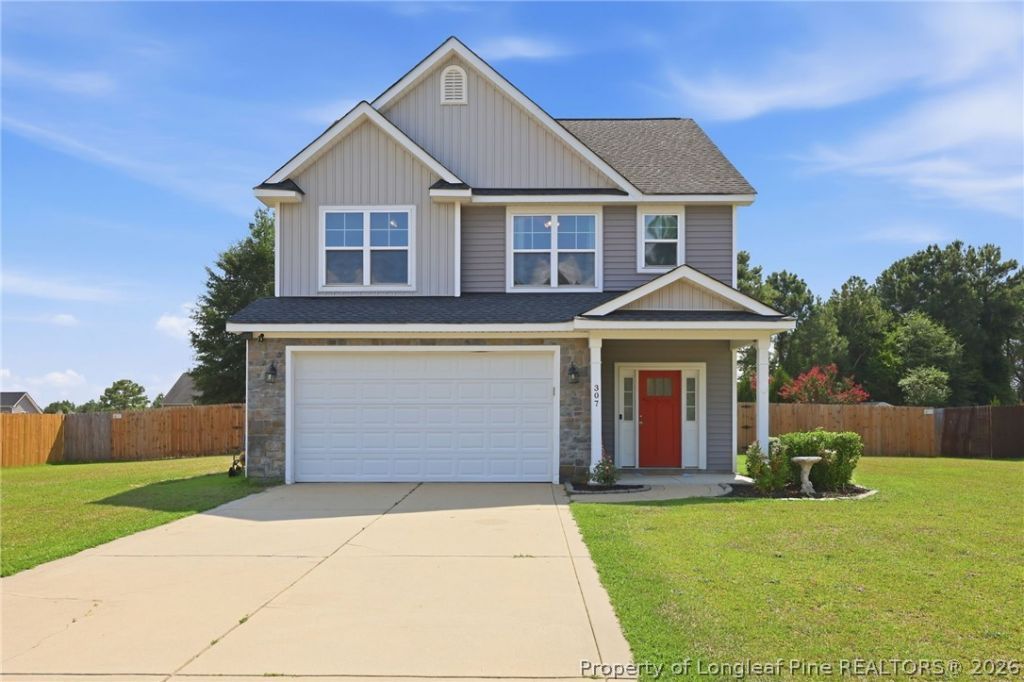
Welcome to this beautifully updated four-bedroom home in the highly sought-after Sinclair subdivision of Moore County! Offering just over 2,000 square feet, this home features an open-concept floor plan designed for both everyday living and entertaining. The spacious living room showcases a cozy fireplace and flows seamlessly into the dining area and kitchen, complete with granite countertops and stainless steel appliances. Upstairs, you'll find the generous primary suite featuring an upgraded walk-in shower, private bath, and a spacious walk-in closet. Three additional bedrooms and a conveniently located laundry room complete the second floor. Situated on a large lot with a privacy-fenced backyard, the outdoor space offers plenty of room to relax and entertain, featuring a covered back porch, fire pit, and storage shed. Additional updates include new flooring throughout the home and both HVAC units replaced in 2023, providing added peace of mind for the next owner. Residents of Sinclair enjoy a welcoming neighborhood atmosphere with a community pond near the entrance and organized events throughout the year, including popular food truck gatherings. Conveniently located near shopping, dining, and with an easy commute to Fort Bragg, this move-in-ready home offers the perfect blend of comfort, convenience, and community.
Property Features
Property Type: Residential - Single Family
Basement: None
Cooling: Central Air, Electric
Fenced: Yes
Fireplaces: 1
Garage: 2 car attached
Heating: Heat Pump
Home Style: Two Story
Lot Size: 0.47 Acres
Stories: 2.0
Year Built: 2014
Amenities
Attic
Ceiling Fan(s)
Double Vanity
Entrance Foyer
Granite Counters
Kitchen Island
Storage
Walk-In Closet(s)
Window Treatments
Fence
Fire Pit
Porch
Storage
Feature Descriptions
Appliances: Dishwasher, Electric Oven, Microwave, Refrigerator
Community Features: Street Lights
Exclusions: None
Exterior: Wood Frame
Fencimg: Back Yard, Privacy, Yard Fenced
Fireplace: Living Room
Flooring: Luxury Vinyl Plank, Carpet
HOA Fee: 33/ Monthly
Laundry: Washer Hookup, Dryer Hookup, Upper Level
Lot: 1/4 to 1/2 Acre Lot, Level
Parking: Attached, Garage
Parking Notes: Attached, Garage
Patio/Porch: Rear Porch, Covered, Patio
Security: Smoke Detector(s)
Sewer: Septic Tank
Topography: Level
Water: Public
Window: Blinds
Local Schools
High School: Union Pines High
Middle School: Crains Creek Middle School
Listed By / Shown By
Listed By
Agency Name: CAROLINA SUMMIT GROUP #1
Agency Phone: 910-236-3030
Shown By
Agency Title: Townsend Real Estate
Agency Phone: 910-323-1110

Estimate Your Payment
Estimated Payment
$ 881.03 per month $778.95 Principal & Interest $0.00 Property Tax (data not provided by mls) $102.08 Homeowner's Insurance
307 N Prince Henry Way | MLS# 765680
This single family home located at 307 N Prince Henry Way, Cameron, NC 28326 is currently listed for sale with an asking price of $349,999. This property was built in 2014 and has 4 bedrooms and 2 full and 1 partial baths with 2045 sq. ft. N Prince Henry Way is located in the SINCLAIR subdivision. Search SINCLAIR real estate on www.townsendrealestate.com today.