
BEDS4
BATHS3 full 1 partial
SQUARE FEET3,329
MLS#770069
STATUSActive
PROPERTY TYPEResidential - Single Family
SUBDIVISIONCARRINGTON (SANFORD)
Property Description
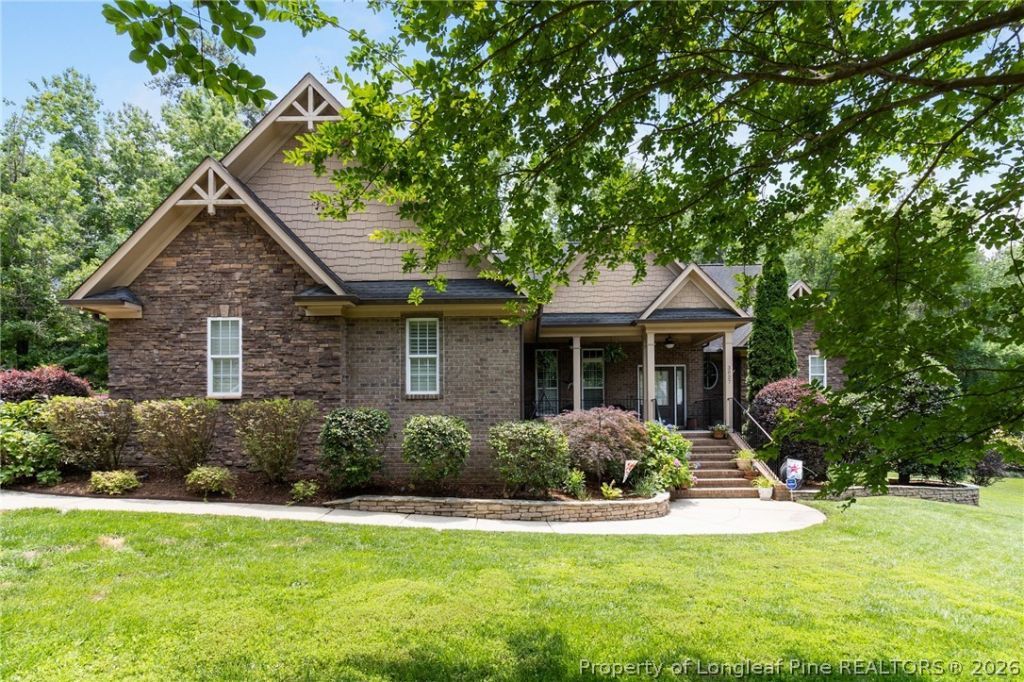
Classic brick exterior, soaring ceilings, and space to make your own! Located in the Carrington community, this 4-bedroom, 3-full-bath home offers a versatile layout with multiple living areas. The two-story living room features built-ins, a fireplace, and abundant natural light. A formal dining room and a second living area with its own fireplace add warmth and flexibility to the main floor, along with the primary suite and two additional bedrooms. Upstairs, you'll find a fourth bedroom, full bath, and bonus space with possibilities for an office, media room, or hobby area. The back deck extends the living space outdoors for morning coffee or evening relaxation. Conveniently located for travel to Raleigh, Pinehurst, and Fort Bragg. Explore the layout, appreciate the details, and envision your next chapter here!
Property Features
Property Type: Residential - Single Family
Basement: None
Cooling: Central Air
Fireplaces: 2
Garage: 2 car attached
Heating: Heat Pump
Home Style: Two Story
Stories: 2.0
Year Built: 2007
Amenities
Bookcases
Built-in Features
Ceiling Fan(s)
Dining Area
Separate/Formal Dining Room
Eat-in Kitchen
Separate/Formal Living Room
Granite Counters
Garden Tub/Roman Tub
High Ceilings
Primary Downstairs
Bath in Primary Bedroom
Tub Shower
Walk-In Closet(s)
Walk-In Shower
Deck
Feature Descriptions
Appliances: Dishwasher, Gas Range, Microwave, Refrigerator
Exclusions: Items in the garage and any personal property.
Exterior: Brick
Fireplace: Family Room, Living Room
Flooring: Hardwood, Carpet
Formal Dining: Yes
HOA Fee: 440/ Annually
Laundry: Washer Hookup, Dryer Hookup, Main Level
Lot: 1/4 to 1/2 Acre Lot
Parking: Attached, Garage
Parking Notes: Attached, Garage
Patio/Porch: Covered, Deck, Patio
Sewer: Public Sewer
Water: Public
Local Schools
High School: Lee County High
Middle School: West Lee Middle School
Listed By / Shown By
Listed By
Agency Name: REAL BROKER LLC
Agency Phone: (919) 348-2585
Shown By
Agency Title: Townsend Real Estate
Agency Phone: 910-323-1110

Estimate Your Payment
Estimated Payment
$ 1,447.41 per month $1,279.70 Principal & Interest $0.00 Property Tax (data not provided by mls) $167.71 Homeowner's Insurance
3027 Carrington Lane | MLS# 770069
This single family home located at 3027 Carrington Lane, Sanford, NC 27330 is currently listed for sale with an asking price of $575,000. This property was built in 2007 and has 4 bedrooms and 3 full and 1 partial baths with 3329 sq. ft. Carrington Lane is located in the CARRINGTON (SANFORD) subdivision. Search CARRINGTON (SANFORD) real estate on www.townsendrealestate.com today.