
BEDS4
BATHS3 full 1 partial
SQUARE FEET2,853
MLS#767201
STATUSActive
PROPERTY TYPEResidential - Single Family
SUBDIVISIONANDERSON CREEK CLUB
Property Description
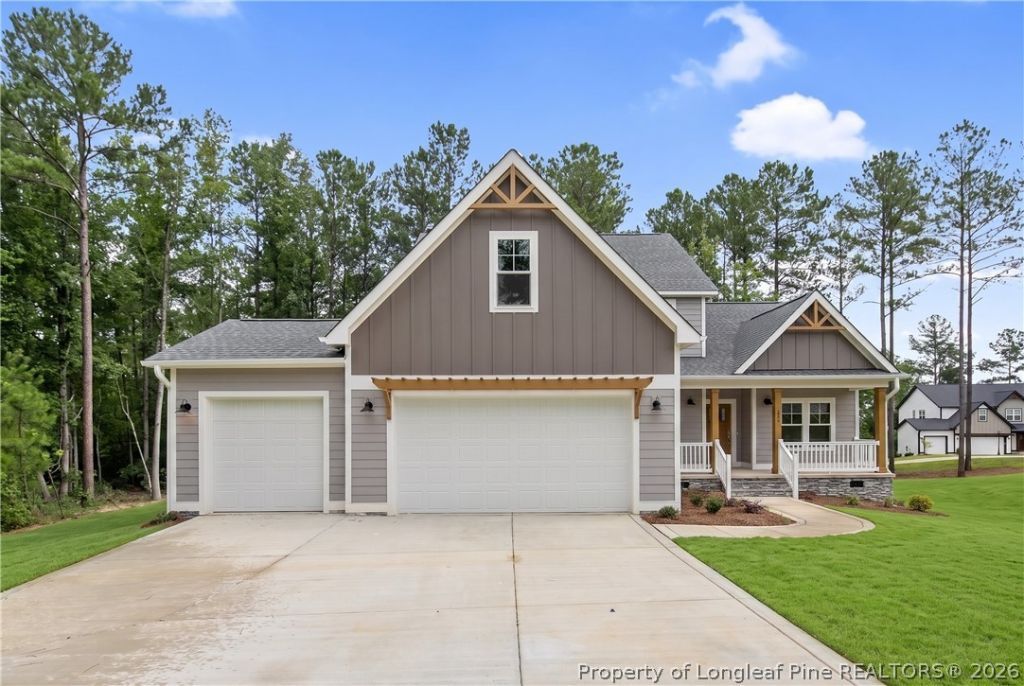
$20,000 Use as you choose, refrigerator, blinds incentive with partner lender if closed by 08/30/2026! This highly desirable Devon plan by Ascot Homes offers everything today???s homeowner is looking for. The open-concept layout seamlessly connects the large living room, kitchen, and casual breakfast nook, all filled with natural light from abundant windows. The chef-inspired kitchen features ample cabinet storage, generous counter space, a center island with bar seating, and an adjacent formal dining area???perfect for entertaining. Just off the rear, step outside to your own outdoor living space, ideal for relaxing, gathering, or hosting friends. Designed with convenience in mind, the first-floor primary suite includes a spacious walk-in closet and a well-appointed bathroom with a dual vanity, walk-in shower, linen closet, and private water closet. You???ll also find a laundry room, half bath, and coat closet on the main level???making this home as functional as it is beautiful. Upstairs, a versatile loft awaits, offering the perfect bonus or flex space. Three additional bedrooms share a full bathroom, and the home also provides unfinished attic storage with options for even more customized living space.
Property Features
Property Type: Residential - Single Family
Basement: Crawl Space
Cooling: Central Air, Electric
Fireplaces: 1
Garage: 3 car attached
Heating: Electric, Forced Air
Home Style: Two Story
Lot Size: 0.24 Acres
Stories: 2.0
Year Built: 2026
Amenities
Double Vanity
Kitchen Island
Primary Downstairs
Pantry
Walk-In Closet(s)
Walk-In Shower
Playground
Porch
Tennis Court(s)
Feature Descriptions
Community Features: Business Center, Clubhouse, Community Pool, Fitness Center, Golf, Gated, Street Lights
Exclusions: None
Exterior: Fiber Cement
Fireplace: Electric, Family Room
Flooring: Carpet, Laminate
HOA Fee: 269/ Monthly
Laundry: Washer Hookup, Dryer Hookup, Main Level
Lot: < 1/4 Acre, Cul-De-Sac
Parking: Attached, Garage
Parking Notes: Attached, Garage
Patio/Porch: Rear Porch, Covered, Porch, Screened
Security: Gated with Guard, Gated Community
Sewer: County Sewer
Water: Public
Local Schools
High School: Overhills Senior High
Middle School: Western Harnett Middle School
Elementary School: Anderson Creek
Listed By / Shown By
Listed By
Agency Name: AC REALTY
Agency Phone: 910-814-2633
Shown By
Agency Title: Townsend Real Estate
Agency Phone: 910-323-1110

Estimate Your Payment
Estimated Payment
$ 1,384.23 per month $1,223.84 Principal & Interest $0.00 Property Tax (data not provided by mls) $160.39 Homeowner's Insurance
302 Education Drive | MLS# 767201
This single family home located at 302 Education Drive, Spring Lake, NC 28390 is currently listed for sale with an asking price of $549,900. This property was built in 2026 and has 4 bedrooms and 3 full and 1 partial baths with 2853 sq. ft. Education Drive is located in the ANDERSON CREEK CLUB subdivision. Search ANDERSON CREEK CLUB real estate on www.townsendrealestate.com today.