
BEDS4
BATHS2 full 1 partial
SQUARE FEET2,215
MLS#765001
STATUSPending
PROPERTY TYPEResidential - Single Family
SUBDIVISIONCAVALIER RIDGE
Property Description
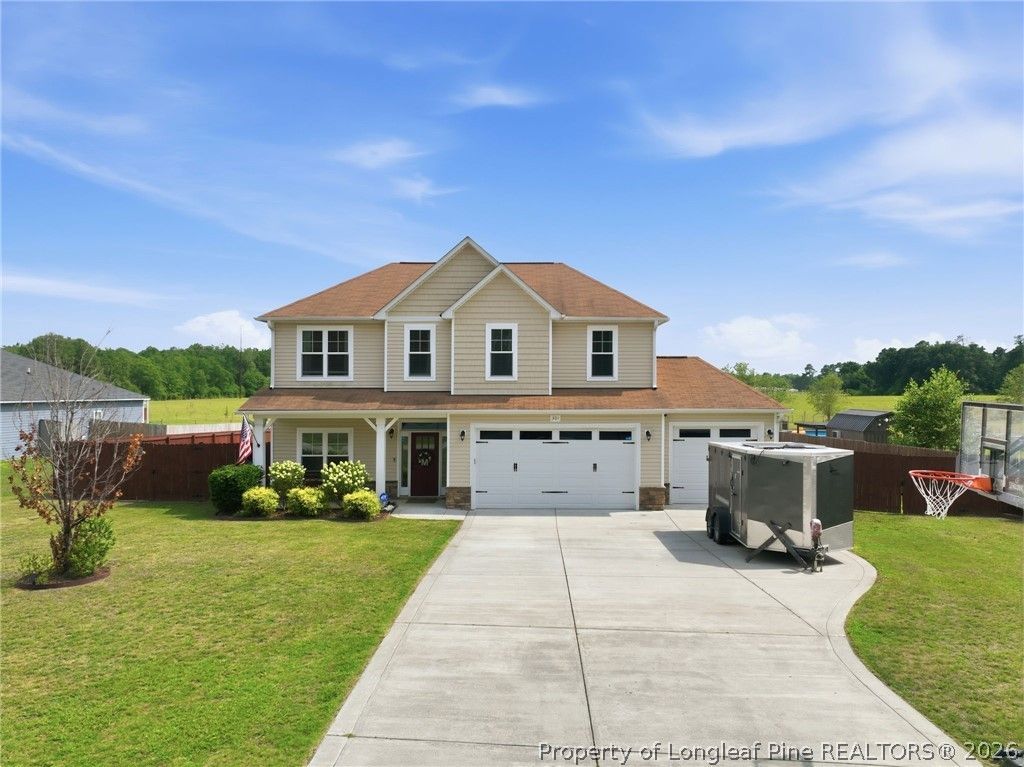
Welcome home to this beautifully maintained 4 Bedroom, 2.5 bath property situated on a spacious lot, just shy of an acre. Offering the perfect blend of comfort, functionality, and outdoor living, this home features durable laminate floors throughout the downstairs area. There is a versatile loft upstairs that is ideal for a home office, playroom or additional living space! Step outside and enjoy the screened-in porch overlooking the fenced backyard, complete with an extended patio that is perfect for entertaining! The home backs up to farmland so you have relaxing views. This home has a 3 car garage and a very large workshop, which allows for plenty of storage. Dont miss your chance to own this exceptional home with space, privacy, and endless possibilities.
Property Features
Property Type: Residential - Single Family
Basement: None
Cooling: Central Air, Electric
Fenced: Yes
Fireplaces: 1
Garage: 3 car attached
Heating: Heat Pump
Home Style: Two Story
Lot Size: 0.93 Acres
Stories: 2.0
Year Built: 2019
Amenities
Breakfast Area
Ceiling Fan(s)
Dining Area
Separate/Formal Dining Room
Double Vanity
Eat-in Kitchen
Granite Counters
Garden Tub/Roman Tub
Kitchen Island
Bath in Primary Bedroom
Separate Shower
Walk-In Closet(s)
Workshop
Window Treatments
Fence
Porch
Patio
Rain Gutters
Shed
Feature Descriptions
Appliances: Dishwasher, Disposal, Microwave, Range, Refrigerator
Community Features: Curbs, Gutter(s)
Exclusions: None
Exterior: Vinyl Siding
Fencimg: Yard Fenced
Fireplace: Factory Built, Gas, Gas Log
Flooring: Carpet, Laminate, Tile
Formal Dining: Yes
Laundry: Washer Hookup, Dryer Hookup, Upper Level
Parking: Attached, Garage
Parking Notes: Attached, Garage
Patio/Porch: Covered, Patio, Porch, Screened
Security: Security System, Smoke Detector(s)
Security: yes
Sewer: Septic Tank
Water: Well
Window: Blinds
Local Schools
High School: Grays Creek Senior High
Middle School: Grays Creek Middle School
Elementary School: Gallberry Farms Elementary
Listed By / Shown By
Listed By
Agency Name: KELLER WILLIAMS REALTY (FAYETTEVILLE)
Agency Phone: 910-222-2800
Shown By
Agency Title: Townsend Real Estate
Agency Phone: 910-323-1110

Estimate Your Payment
Estimated Payment
$ 969.13 per month $856.84 Principal & Interest $0.00 Property Tax (data not provided by mls) $112.29 Homeowner's Insurance
301 Woodington Road | MLS# 765001
This single family home located at 301 Woodington Road, Hope Mills, NC 28348 is currently listed for sale with an asking price of $385,000. This property was built in 2019 and has 4 bedrooms and 2 full and 1 partial baths with 2215 sq. ft. Woodington Road is located in the CAVALIER RIDGE subdivision. Search CAVALIER RIDGE real estate on www.townsendrealestate.com today.