
BEDS4
BATHS2 full 1 partial
SQUARE FEET1,900
MLS#765049
STATUSActive
PROPERTY TYPEResidential - Single Family
SUBDIVISIONNORTHRIDGE PLAN
Property Description
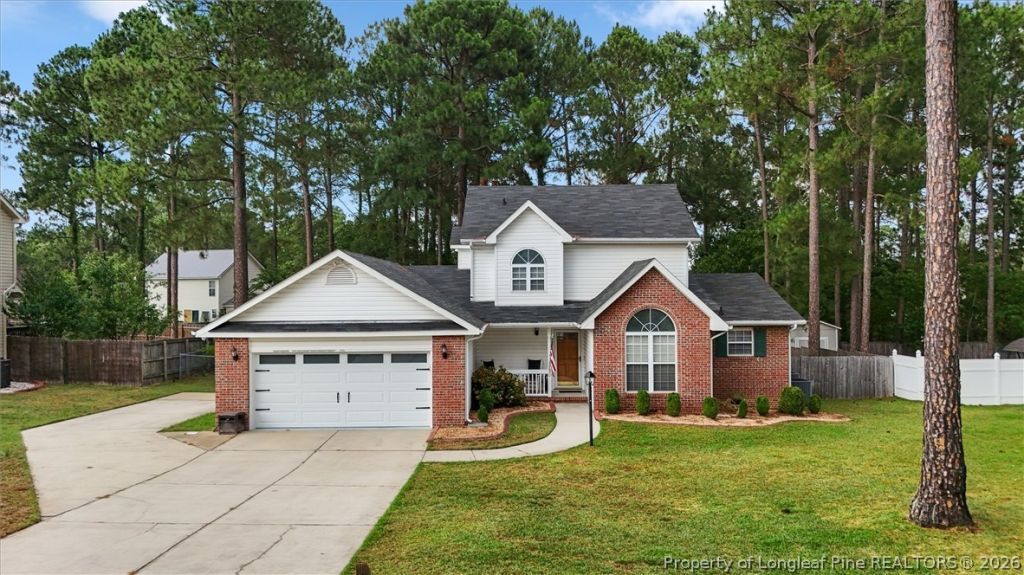
Unicorn alert! Homes like this are hard to find. Welcome to 30 Richmond Park, a one-owner home thats been lovingly maintained and beautifully updated over the years. This 4-bedroom, 2.5-bath home checks every box with a main-level primary suite, updated kitchen featuring granite countertops and custom upgraded cabinetry, new LVP flooring downstairs, new carpet, and a spacious screened-in porch perfect for enjoying North Carolina evenings. The extras are what truly make this home stand out. It comes with a whole-home Generac generator, LeafGuard gutter system, two storage sheds, two owned propane tanks, washer, dryer, and all kitchen appliances. Finding a updated, one-owner home with this level of care and this many upgrades is rare. Thats what makes 30 Richmond Park a true unicorn.
Property Features
Property Type: Residential - Single Family
Basement: Crawl Space
Cooling: Central Air
Fenced: Yes
Fireplaces: 1
Garage: 2 car attached
Heating: Heat Pump, Zoned
Home Style: Two Story
Lot Size: 0.33 Acres
Stories: 2.0
Year Built: 1995
Amenities
Attic
Bathtub
Ceiling Fan(s)
Crown Molding
Separate/Formal Dining Room
Double Vanity
Eat-in Kitchen
Granite Counters
Garden Tub/Roman Tub
Primary Downstairs
Pantry
Smart Camera(s)/Recording
Storage
Walk-In Closet(s)
Walk-In Shower
Window Treatments
Fence
Sprinkler/Irrigation
Porch
Rain Gutters
Storage
Feature Descriptions
Appliances: Dryer, Dishwasher, ENERGY STAR Qualified Appliances, Electric Range, Disposal, Refrigerator, Washer
Community Features: Gutter(s)
Exclusions: Staging Items
Exterior: Brick Veneer, Vinyl Siding
Fencimg: Back Yard
Fireplace: Gas Log
Flooring: Carpet
Formal Dining: Yes
HOA Fee: 207/ Annually
Laundry: Main Level, In Unit
Lot: 1/4 to 1/2 Acre Lot, Cleared, Level
Other Equipment: Generator
Parking: Attached, Garage
Parking Notes: Attached, Garage
Patio/Porch: Porch, Screened
Security: Security System
Security: yes
Sewer: Septic Tank
Topography: Cleared, Level
Water: Public
Window: Blinds, Window Treatments
Local Schools
High School: Overhills Senior High
Middle School: Overhills Middle School
Listed By / Shown By
Listed By
Agency Name: PEAK REALTY GROUP
Agency Phone: 910-208-0773
Shown By
Agency Title: Townsend Real Estate
Agency Phone: 910-323-1110

Estimate Your Payment
Estimated Payment
$ 818.10 per month $723.31 Principal & Interest $0.00 Property Tax (data not provided by mls) $94.79 Homeowner's Insurance
30 Richmond Park Drive | MLS# 765049
This single family home located at 30 Richmond Park Drive, Cameron, NC 28326 is currently listed for sale with an asking price of $325,000. This property was built in 1995 and has 4 bedrooms and 2 full and 1 partial baths with 1900 sq. ft. Richmond Park Drive is located in the NORTHRIDGE PLAN subdivision. Search NORTHRIDGE PLAN real estate on www.townsendrealestate.com today.