
BEDS4
BATHS3 full
SQUARE FEET2,572
MLS#100611352
STATUSActive
PROPERTY TYPEResidential - Single Family
SUBDIVISIONWedgefield
SCHOOLHoke County Schools
Property Description
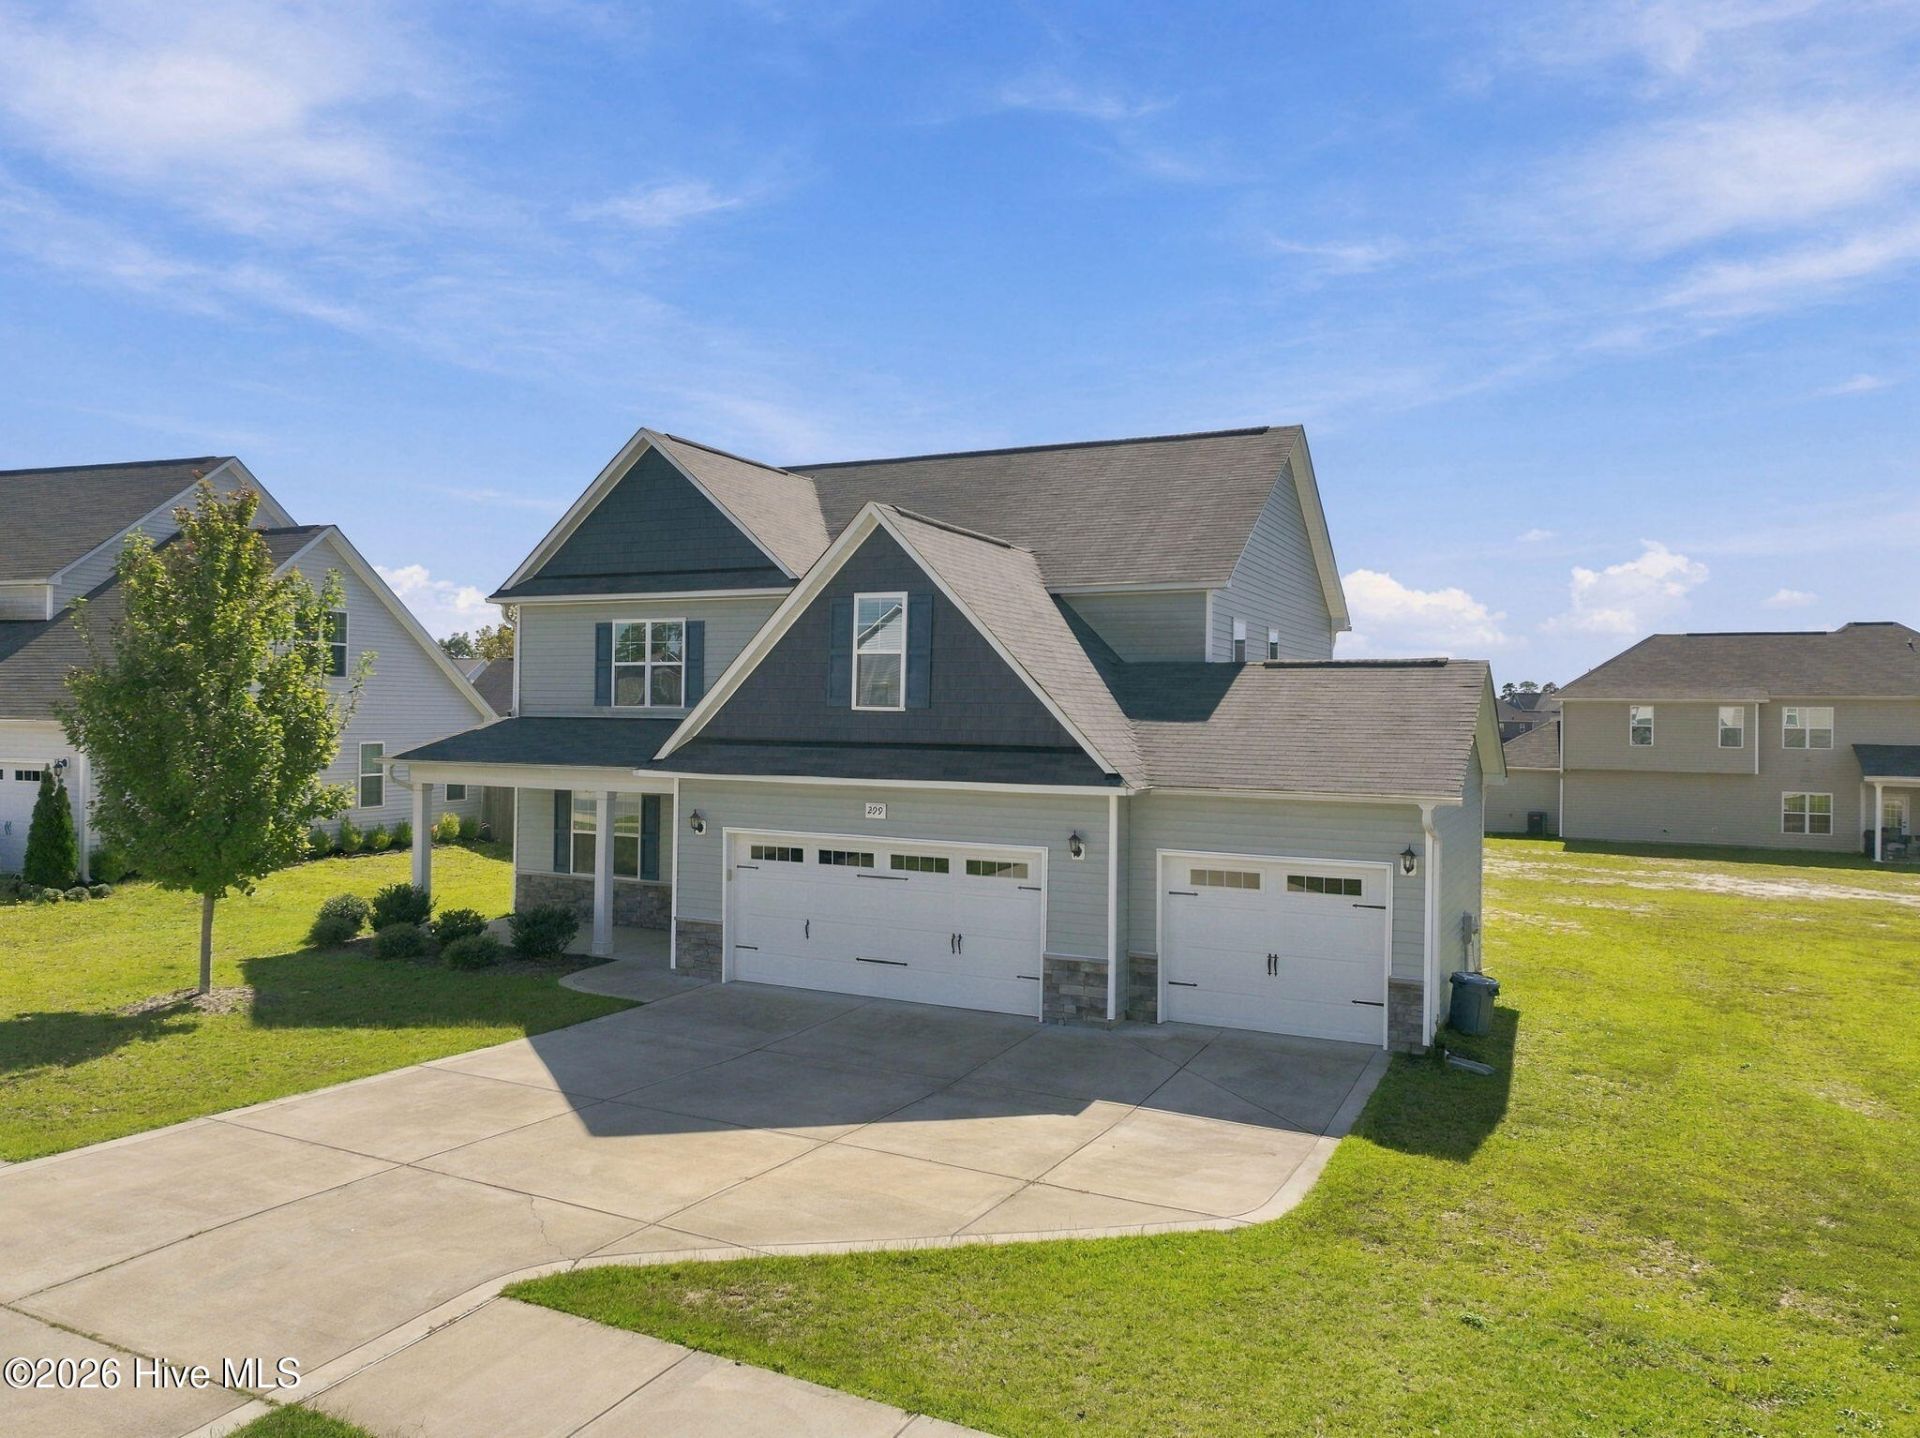
This move-in-ready home offers a fantastic floorplan with plenty of space and privacy for everyone! Featuring spacious bedrooms and a highly desirable 3-car garage, this home has so much to offer. The main level includes a private guest suite with its own bathroom and a separate living area, perfect for guests, extended family, or anyone wanting a little extra privacy. Upstairs, you'll find the remaining generously sized bedrooms, thoughtfully tucked away from the main living areas. Enjoy relaxing on the covered porch, perfect for entertaining or unwinding after a long day! With a great layout designed for comfortable everyday living, this home is ready for its new owners. Enjoy an easy commute to Fort Bragg and a short drive to Southern Pines, shopping, dining, and surrounding areas. Great space, great location, and move-in ready!
Property Features
Property Type: Residential - Single Family
Cooling: Central Air
Garage: 3 car attached
Heating: Electric, Heat Pump
Lot Size: 0.20 Acres
Roof Type: Composition
Stories: 2.0
Year Built: 2021
Amenities
Walk-in Closet(s)
Tray Ceiling(s)
Solid Surface
Kitchen Island
Ceiling Fan(s)
Pantry
Walk-in Shower
Blinds/Shades
Walk-In Closet(s)
Feature Descriptions
Appliances: Built-In Microwave, Washer, Refrigerator, Range, Dryer, Dishwasher
Exterior: Vinyl Siding, Wood Frame
HOA Fee: $264/ Annually
Laundry: Laundry Room
Lot Dimensions: 79.41x116x79.3x110.2
Parcel#: 494660101176
Parking: Garage Door Opener, Paved, Garage, Parking Pad
Parking Notes: Garage Door Opener, Paved, Garage, Parking Pad
Patio/Porch: Covered, Patio, Porch
Special View Info: None
Utilities: Sewer Connected, Water Connected
Room Sizes
Laundry: 5.8 X 9.1 Level - Upper
Living Room: 19.3 X 19.8 Level - Main
Bedroom 2: 12 X 11.1 Level - Upper
Dining Room: 11.1 X 14.11 Level - Main
Bedroom 3: 11.5 X 11.1 Level - Upper
Bathroom 3: 8.1 X 5.4 Level - Main
Bathroom 1: 8.1 X 6 Level - Upper
Bathroom 2: 7.1 X 10.2 Level - Upper
Bedroom 4: 12 X 13.6 Level - Main
Bonus Room: 14.2 X 22.7 Level - Upper
Primary Bedroom: 15.8 X 20.1 Level - Upper
Kitchen: 12.1 X 14.11 Level - Main
Local Schools
High School: Hoke County High
Middle School: East Hoke Middle
Elementary School: Upchurch Elementary
School District: Hoke County Schools
Listed By / Shown By
Listed By
Agency Name: Realty World Properties of the Pines
Agency Phone: 910-725-1137
Shown By
Agency Title: Townsend Real Estate
Agency Phone: 910-323-1110

Estimate Your Payment
Estimated Payment
$ 928.86 per month $821.23 Principal & Interest $0.00 Property Tax (data not provided by mls) $107.63 Homeowner's Insurance
299 Tipperary Street | MLS# 100611352
This single family home located at 299 Tipperary Street , Raeford, NC 28376 is currently listed for sale with an asking price of $369,000. This property was built in 2021 and has 4 bedrooms and 3 full baths with 2572 sq. ft. Tipperary Street is located in the Wedgefield subdivision within the Hoke County Schools school district. Search Wedgefield real estate on www.townsendrealestate.com today.